Wet Vent Sizing Calculator — Table 912.3, the Dry Vent, and the Arrangement Rules
On this page
Calculate
This selector governs every field, label, result and export on this page, and it takes priority over the site header switch. Nothing on this page converts: nominal pipe sizes stay in inches in both systems with millimetres alongside, because that is how drainage and vent pipe is specified, ordered and inspected. Drainage fixture units are dimensionless, as are the bathroom group count and the counts of fixtures and drains.
Wet Vent Type
Choose this first. The two arrangements share the size table and almost nothing else. A horizontal wet vent limits how many wet vented fixture drains discharge upstream of the dry vent connection, under Section 912.2.1. A vertical wet vent instead requires the dry vent to serve the most upstream fixture drain, under Section 912.2.2, and adds elevation rules that have no horizontal equivalent.
The Fixture Unit Discharge to the Section Being Sized
Listing the fixtures also lets the calculator check that every one of them belongs to a bathroom group, which is the most common reason a proposed wet vent is rejected. Direct entry returns a size and cannot return an arrangement verdict, because a bare number says nothing about fixture types, floor levels or connection points.
3 drainage fixture units each, from Table 709.1, at 1.6 gallons per flush. Counted separately from public water closets because the two values differ and a mixed layout is common.
4 drainage fixture units each, from Table 709.1. The extra unit against a private water closet is exactly what moves a water closet with one lavatory from 4 fixture units to 5, and the whole wet vent from 2 inch to 3 inch.
1 drainage fixture unit each, from Table 709.1. At a total of 4 fixture units a single lavatory is the fixture that moves the whole pipe a size.
2 drainage fixture units each, from Table 709.1, including a bathtub with a shower over it.
2 drainage fixture units each, from Table 709.1, for a separate shower compartment.
1 drainage fixture unit each, from Table 709.1. A bidet is part of the bathroom group definition, which includes or excludes it.
The emergency floor drain behaves three ways at once and a design that gets one wrong looks correct on the other two. It is part of the bathroom group definition. It contributes no fixture units while it is not receiving discharge. And Section 912.2.1 excludes it specifically as the dry vent connection point on a horizontal wet vent system.
A bathroom group is a water closet, lavatory, bathtub or shower, including or excluding a bidet, an emergency floor drain or both. Nothing else is in it. Selecting a fixture here returns no wet vent size at all, because Section 912 does not apply to the arrangement and no diameter fixes that. This is the most common real world rejection and it is not a sizing problem.
Section 912.1 permits any combination of fixtures within two bathroom groups to be vented by a horizontal wet vent, and Section 912.1.1 gives the same permission for a vertical one. More than two returns no size, because the method does not apply.
The Dry Vent Serving the Wet Vent
Section 912.3 sizes the dry vent from the largest required diameter of pipe within the wet vent system served by it. That is a diameter carried forward from elsewhere in the system, not a fixture unit lookup, and it is a different quantity from the one that sizes the wet vent. Left blank, the wet vent size is still returned and the dry vent reports as not evaluated rather than borrowing the wet vent figure.
Arrangement Checks (none of these block Calculate)
Section 912 permits fixtures within two bathroom groups located on the same floor level. The floor condition is part of the permission rather than a description, so groups on different levels are outside it whatever the diameter.
Each wet vented fixture drain shall connect independently to the wet vent. Drains combined before they reach the wet vent are outside the permission.
Fixtures outside the wet vent are not forbidden from the branch. They must connect to it downstream of the wet vent, and they need their own venting by some other method. A laundry tray tying in upstream is a failure of arrangement rather than of size.
On a horizontal wet vent the dry vent connection is an individual or common vent for any bathroom group fixture except an emergency floor drain, under Section 912.2.1. On a vertical wet vent Section 912.2.2 locates the connection by position instead, at the most upstream fixture drain, so the fixture type is not the test there.
Overview
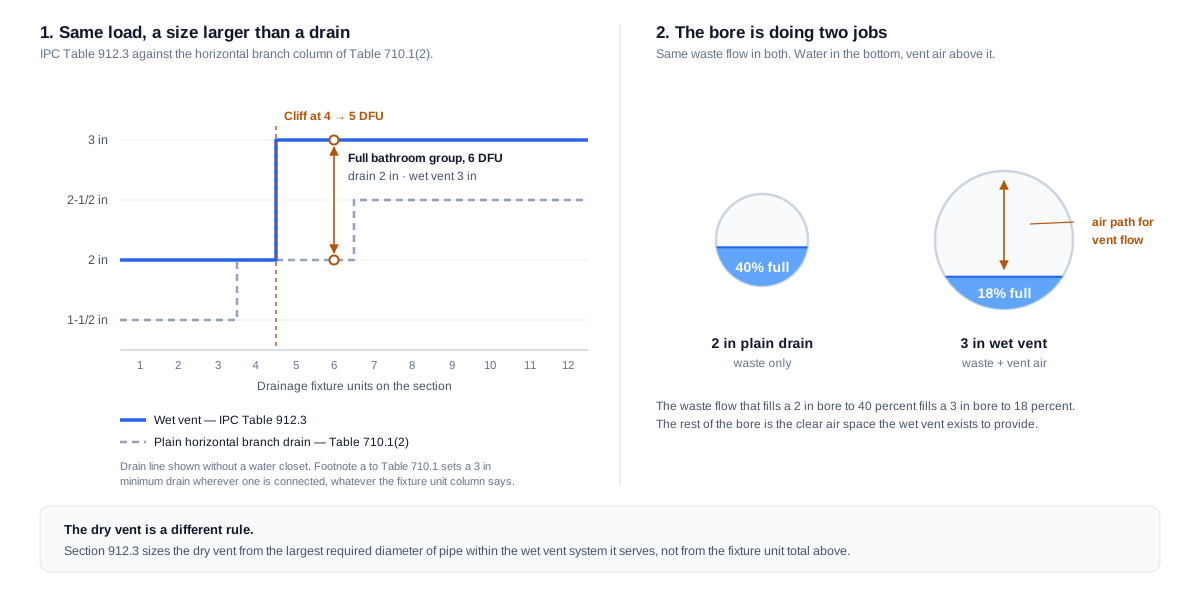
A wet vent is a drain doing two jobs at once. The same pipe carries waste from the fixtures upstream and air for the fixtures downstream, and that second job is why it is larger than the same pipe would be if it only carried waste. Six fixture units on a horizontal branch is a 2 inch drain. The same six fixture units as a wet vent is 3 inch.
The size itself is the shortest table in the vent chapter. Four fixture units or fewer takes 2 inch. Five or more takes 3 inch. There is nothing between them, which makes the boundary sharp: a public water closet on its own is 4 fixture units and takes 2 inch, and adding a single lavatory pushes the total to 5 and the whole wet vent to 3 inch.
The dry vent that serves the wet vent is sized by a different rule entirely. It comes from the largest required diameter of pipe within the wet vent system, which is a diameter carried forward rather than a fixture unit count. Reaching for the fixture unit total a second time is the error the code invites and does not permit.
And the size is the easy part. Section 912 carries more arrangement constraints than a simple diameter lookup: two bathroom groups on the same floor level, every fixture within a bathroom group, each drain connecting independently, and then a set of rules that depends on whether the wet vent is horizontal or vertical. A correctly sized wet vent in a layout the code does not permit is still a failed wet vent, and this calculator reports the arrangement as its own result rather than as a footnote.
What to Look at First
Read the arrangement block before the diameter. The size comes from a two row table and it is the easy tenth of the question. Section 912 carries more conditions than any other sizing method in the chapter, every one of them binding regardless of pipe size, and a correctly sized wet vent in a layout the code does not permit is still a failed wet vent. Then check which rule produced each size. The wet vent comes from a fixture unit count through Table 912.3. The dry vent comes from the largest required diameter already established within the system, which is a diameter carried forward rather than a load looked up, and the two only agree by coincidence. Then read the comparison. The same load as a plain drain is smaller, because a wet vent has to keep an air space above the flow, and that difference is what a wet vent actually is.
How to Use This Calculator
Choose horizontal or vertical. The two share the sizing table and almost nothing else. The dry vent connection rules differ, and the vertical case adds elevation rules that do not exist for horizontal.
Enter the fixtures discharging into the wet vent section you are sizing, or enter the fixture unit figure directly if you already have it. Count private and public water closets separately, because a private water closet is 3 fixture units and a public one is 4, and that difference can move the whole pipe a size at the boundary.
Do not include fixtures whose discharge does not pass through the section being sized. A complex layout can carry different loads in different segments, and this calculator sizes the section you describe.
Enter the number of bathroom groups and say whether they are on the same floor level. Section 912 permits fixtures within two bathroom groups located on the same floor level, so both of those are conditions rather than descriptions.
Enter the largest required diameter of pipe within the wet vent system if you want the dry vent size. Without it the wet vent size is still returned and the dry vent is reported as not evaluated, because there is no way to derive it from the fixture unit count.
Answer the arrangement questions for the type you selected. Anything left blank is reported as not evaluated rather than passed, because silence on a code requirement reads as an absence of one.
Read the three blocks. The sizes, the arrangement check with each rule and its section named, and the comparison against what the same load would need as a plain drain.
Only the wet vent type, the load and the bathroom group count are required. Every arrangement question is optional and none of them block Calculate; a blank answer is reported as not evaluated, which is not the same as compliant.
Inputs & Outputs
Inputs
Outputs
Wet Vent Sizing Formula
Two sizes, two different rules, and a set of arrangement conditions that decide whether either applies.
Fixture unit discharge to the section being sized
dfu = sum of fixture units through this section
Only the fixtures whose discharge passes through the section being sized are counted. Private water closet 3, public water closet 4, lavatory 1, bathtub 2, shower 2, bidet 1. An emergency floor drain contributes nothing when it is not receiving discharge.
Wet vent size, Table 912.3
4 dfu or less gives 2 in, 5 dfu or more gives 3 in
That is the whole table. Two rows, one step, and no size between them. In metric the two figures are 50.8 mm and 76.2 mm.
Dry vent size, Section 912.3
dry vent = largest required diameter in the system
The diameter compared is the largest required anywhere in the wet vent system the dry vent serves, so it is a figure carried forward rather than a fixture unit lookup. Where that figure is not known the dry vent cannot be sized, and the wet vent size still stands.
Arrangement conditions that apply to both types
- Not more than two bathroom groups.
- Both bathroom groups on the same floor level.
- Every fixture in the system belongs to a bathroom group.
- Each fixture drain connects independently to the wet vent.
- Fixtures outside the wet vent connect downstream of it.
Every one of these is binding regardless of diameter, and a wet vent sized correctly in a layout that fails any of them is still a failed wet vent.
Arrangement conditions, horizontal only, Section 912.2.1
- The dry vent is an individual or common vent for any bathroom group fixture except an emergency floor drain.
- Where the dry vent connects to a water closet fixture drain, that drain connects horizontally.
- Not more than one wet vented fixture drain discharges upstream of the dry vent connection.
The upstream count belongs to horizontal systems and is not applied to a vertical layout.
Arrangement conditions, vertical only, Sections 912.1.1 and 912.2.2
- The dry vent serves the most upstream fixture drain.
- The dry vent serves one or two fixtures.
- Water closet fixture drains connect at the same elevation.
- Other fixture drains connect above or at the same elevation as the water closet drains.
The elevation rules have no horizontal equivalent, which is why they are the ones most often missed.
Comparison against a plain drain
drain size from Table 710.1(2)
The drain size is read for the same fixture unit load, so the two figures answer the same question about the same flow. The wet vent is larger because air has to move above the flow in the same pipe.
Unit conversions
Millimetres are inches multiplied by 25.4, which puts the two table sizes at 50.8 mm and 76.2 mm. Fixture units are dimensionless, and nominal pipe sizes stay in inches in both systems.
Wet Vent Size Chart
Table 912.3 is the shortest sizing table in the vent chapter, and it is worth knowing by heart.
Four drainage fixture units or fewer takes a wet vent of not less than 2 inches, which is 50.8 mm. Five drainage fixture units or more takes not less than 3 inches, which is 76.2 mm.
That is the entire table. There is no 1-1/2 inch row below it and no 2-1/2 inch step between the two, so the size does not increase gradually with load. It sits at 2 inch for everything up to the boundary and then moves to 3 inch and stays there, whether the total is 5 fixture units or 12.
Three things follow from a table this short.
The boundary is sharp. At 4 fixture units the next fixture, whatever it is, moves the whole wet vent a full size. Nothing in the range 5 to 12 changes the answer again, so most designs land in one of two places and the interesting question is which side of 5 they fall on.
The figure applies to the section being sized. A wet vent carrying different loads at different points along its length is sized from the fixture unit discharge passing through the section in question, so a long branch is not necessarily one diameter end to end.
And the table sizes the wet vent only. The dry vent serving it comes from a different rule in the same section, covered further down this page, and reading the dry vent off this table is the most common error on the subject.
Wet Vent DFU Calculation
The size comes from a fixture unit total, so getting the total right is most of the work.
The values come from Table 709.1 of the code. A private water closet at 1.6 gallons per flush is 3 fixture units and a public one is 4. A lavatory is 1. A bathtub is 2 and a shower is 2. A bidet is 1. An emergency floor drain contributes nothing while it is not receiving discharge, though it may still be part of the bathroom group.
Two details change answers more often than people expect.
The water closet type matters at the boundary. A private water closet with a lavatory totals 4 fixture units and takes a 2 inch wet vent. A public water closet with the same lavatory totals 5 and takes 3 inch. On a drawing the two look identical. In a mixed layout with one of each plus a lavatory the total is 3 plus 4 plus 1, which is 8, so the two types have to be counted separately rather than assumed to be all one kind.
And the total is the discharge to the section being sized, not the building total and not a nominal bathroom group figure. Fixtures whose discharge does not pass through the section do not belong in the count.
For reference, a full private bathroom group of a water closet, lavatory and bathtub is 3 plus 1 plus 2, which is 6 fixture units, so a single group already sits above the boundary and takes a 3 inch wet vent. Two such groups total 12 and take the same 3 inch, since the table stops there.
If you already have the fixture unit figure from a drainage calculation you can enter it directly. That returns the size, and it cannot return the arrangement check, because a bare number says nothing about whether the fixtures belong to bathroom groups or how they are connected.
Wet Vent Size Versus Dry Vent Size
Two pipes, two sizes, two entirely different rules, and the fact that they often land on the same number is what hides the difference.
The wet vent is sized from Table 912.3 on the fixture unit discharge. Four or fewer gives 2 inch, five or more gives 3 inch.
The dry vent serving that wet vent is sized under Section 912.3 from the largest required diameter of pipe within the wet vent system served by it. That is a diameter carried forward from elsewhere in the system, not a load looked up in a table.
The error the code practically invites is to reach for the fixture unit total a second time. It is sitting right there, it has just produced an answer, and applying it to Table 912.3 again or to the Section 906 half diameter rule produces a number that looks entirely reasonable. It is not what Section 912.3 asks for.
Consider a full private bathroom group at 6 fixture units where the largest required diameter within the system is 3 inch. The wet vent is 3 inch from the table. The dry vent is also 3 inch, from the diameter rule. Two identical figures arrived at by two different routes, and someone who reads that as one rule applied twice will get the next job wrong, because the two only agree by coincidence.
Where the largest required diameter is not known, the dry vent cannot be sized at all. This calculator returns the wet vent size and reports the dry vent as not evaluated rather than borrowing the wet vent figure, because a plausible guess in the place of a code rule is worse than an honest gap.
Horizontal Wet Vent Versus Vertical Wet Vent
Both arrangements are permitted, both use the same size table, and almost every other rule differs between them. Applying one set to the other is a common and invisible error, because the size comes out the same either way.
What they share. Any combination of fixtures within two bathroom groups located on the same floor level. Each wet vented fixture drain connects independently to the wet vent. Fixtures outside the wet vent connect downstream of it.
The horizontal rules, from Section 912.2.1. The dry vent connection is an individual vent or a common vent for any bathroom group fixture except an emergency floor drain. Where that dry vent connects to a water closet fixture drain, the water closet drain connects horizontally to the wet vent system. And not more than one wet vented fixture drain may discharge upstream of the dry vented fixture drain connection.
The vertical rules, from Sections 912.1.1 and 912.2.2. The vertical wet vent is the vent for the fixtures and extends from the dry vent connection down to the lowest fixture drain connection. The dry vent connection is an individual or common vent for the most upstream fixture drain, and it may serve one or two fixtures. Water closet drains connect at the same elevation. Other fixture drains connect above or at the same elevation as the water closet drains.
Notice what is absent from each list. The horizontal case has no elevation rules, because the pipe is horizontal. The vertical case has no upstream count, because the vertical rule locates the dry vent at the most upstream drain by definition rather than limiting how many drains sit above it.
So a tool that applies the upstream count to a vertical layout is checking a rule the code does not impose there, and one that skips the elevation rules on a vertical layout is missing rules that do apply. This calculator asks for the type first and runs only the rules that belong to it.
Bathroom Group Fixtures Only
The most common reason a proposed wet vent is rejected has nothing to do with diameter. The fixtures are simply not eligible.
Section 912 permits wet venting for any combination of fixtures within two bathroom groups. A bathroom group is defined in the code as a group of fixtures consisting of a water closet, lavatory, bathtub or shower, including or excluding a bidet, an emergency floor drain or both, located together on the same floor level.
That list is exhaustive for this purpose. A kitchen sink is not in it. Neither is a mop sink, a laundry tray, a bar sink, a floor drain that is not the emergency floor drain in a bathroom group, or a dishwasher. Those fixtures cannot be wet vented under Section 912 at any diameter, and increasing the pipe size does not make them eligible.
The emergency floor drain is the one entry that needs care, because it behaves three ways at once. It may be part of a bathroom group. It contributes no fixture units while it is not receiving discharge. And it is specifically excluded as the dry vent connection point on a horizontal wet vent system. All three are true simultaneously and a design that gets any one of them wrong will look correct on the other two.
Fixtures outside the wet vent are not forbidden from the branch. They must connect to the branch downstream of the wet vent, and they need their own venting by some other method. A laundry tray tying in upstream of the wet vent is a failure of arrangement, not of size.
So the first question on any wet vent is not how big but whether. This calculator stops and names the fixture rather than returning a diameter for a layout Section 912 does not cover.
Wet Vent Arrangement Checklist
Wet venting is permitted under a set of conditions, and every one of them is binding regardless of what the size table says. This is the list.
Applying to both horizontal and vertical arrangements. Not more than two bathroom groups. Those groups located on the same floor level. Every fixture within a bathroom group, as covered in the section above. Each wet vented fixture drain connecting independently to the wet vent. Any fixtures outside the wet vent connecting to the branch downstream of it.
Applying to horizontal wet vents only. The dry vent connection being an individual or common vent for a bathroom group fixture other than an emergency floor drain. A water closet drain connecting horizontally where the dry vent connects to it. Not more than one wet vented fixture drain discharging upstream of the dry vent connection.
Applying to vertical wet vents only. The dry vent serving the most upstream fixture drain and serving one or two fixtures. Water closet drains connecting at the same elevation. Other fixture drains connecting above or at the same elevation as the water closet drains.
Two things about how this calculator reports them.
An unanswered question is reported as not evaluated, not as passed. Silence about a code requirement reads as an absence of one, and it is not. If you do not know whether the groups are on the same floor level, the result says the check was not run rather than assuming the answer you would have preferred.
And a rule that cannot apply is reported as not applicable rather than as met. The elevation rules on a layout with no water closet are an example: there is nothing to check, and reporting a pass there would be a meaningless green mark.
The point of the whole block is the case where the arithmetic is right and the layout is not. A wet vent sized correctly for an arrangement the code does not permit is still a failed wet vent, and this calculator says so in those words rather than showing a green diameter with a note underneath.
Wet Vent Versus Plain Drain Size
This is the concept the whole method rests on, and it is the part most explanations leave out.
A pipe that only carries waste is sized so the waste fits. A wet vent carries waste along the bottom of the pipe and air along the top at the same time, and the air needs somewhere to be.
The code guidance states it directly. New York State's technical bulletin on plumbing vents says that for the same fixture unit load, the diameter of a horizontal wet vent pipe is larger than the size required for a drain pipe by Table 710.1, because the wet vent pipe must allow for a larger air space for vent flow. The ICC commentary gives the same reason from the other side: the increase in pipe size provides an air space above the maximum probable waste flow level, and it avoids the high flow velocities that would cause turbulence and block that space.
The numbers make it concrete. A full private bathroom group is 6 fixture units. As a plain horizontal branch drain, the fixture unit column of Table 710.1(2) allows 2 inch. As a wet vent, Table 912.3 requires 3 inch. Same load, same pipe, one size larger, purely because the pipe is doing a second job.
That is also why wet venting is bounded so tightly. The method works because the pipe is generously sized relative to its waste load, and the limits on group count, fixture types and arrangement all exist to keep it in the range where that assumption holds.
This calculator shows both figures side by side on every result rather than returning the wet vent size alone, because seeing them together is the fastest way to understand what a wet vent actually is. Where a water closet is connected, it also notes that footnote a to Table 710.1 sets a 3 inch minimum drain independently of the fixture unit column, so the comparison stays honest about which rule produced which figure.
Trap Arm Length Still Applies
A correct wet vent size does not prove the traps are properly vented, because distance is a separate requirement.
Table 909.1 sets the maximum distance of a fixture trap from its vent, measured along the trap arm from the trap weir to the vent connection. It varies with the size of the trap arm and it applies to wet vented fixtures exactly as it applies to individually vented ones. Wet venting changes where the vent is, not how far the trap may be from it.
So a bathroom group can have a wet vent of exactly the right diameter, a compliant arrangement under every rule in the section above, and still fail because a lavatory sits too far along its trap arm from the point where the wet vent begins.
Two related requirements travel with this. Because the wet vent serves as a drain, the fittings must follow the drainage pattern in Table 706.3 rather than vent fittings, so a fitting chosen for a vent will not do. And the fixture drains connect independently to the wet vent, which affects where each trap arm ends and therefore how the distance is measured.
This calculator does not compute trap arm distances. It states the requirement on every result so it is not forgotten, and the separate calculation belongs to the planned Trap Arm Length page.
What Is Wet Venting
A fixture is wet vented when the pipe carrying its discharge also serves as the vent for another fixture. Instead of running a separate dry vent to every trap, the drain from the fixtures at the upper end of a group is used as the air path for the fixtures downstream of them, and a single dry vent is taken off one point in the group.
The saving is real. A bathroom group vented individually needs a vent pipe from every trap. The same group wet vented needs one dry vent, and the horizontal branch does the rest of the work.
The physics is what sets the size. Water runs in the bottom of the pipe and air has to move above it in the same bore, so the pipe needs a clear air space above the maximum probable waste flow level. That is why a wet vent is larger than a plain drain carrying the same load.
Wet venting is tightly bounded because of it. Not more than two bathroom groups, on one floor level, and only fixtures that belong to a bathroom group. Those bounds are what keep the pipe generously sized relative to its waste load, which is the assumption the method depends on.
Key Facts
- Table 912.3 sizes the wet vent at not less than 2 inches for 4 fixture units or less, and not less than 3 inches for 5 fixture units or more. Those are 50.8 mm and 76.2 mm.
- The table has two rows and no size between them, so one extra fixture unit at the boundary moves the whole wet vent a full size.
- The size is based on the fixture unit discharge to the wet vent, meaning the load entering the section being sized, not the building total and not a nominal bathroom group value.
- A wet vent is larger than a plain drain carrying the same load. Six fixture units is a 2 inch horizontal branch on the fixture unit column and a 3 inch wet vent, because the wet vent must allow a larger air space for vent flow.
- Section 912.1 permits any combination of fixtures within two bathroom groups located on the same floor level to be vented by a horizontal wet vent. Section 912.1.1 gives the same permission for a vertical wet vent.
- Each wet vented fixture drain shall connect independently to the wet vent.
- A bathroom group is a water closet, lavatory, bathtub or shower, including or excluding a bidet, an emergency floor drain or both, located together on the same floor level. A kitchen sink, mop sink, laundry tray or bar sink is not part of one.
- Section 912.2.1, for horizontal wet vents: the dry vent connection is an individual or common vent for any bathroom group fixture except an emergency floor drain. Where it connects to a water closet fixture drain, that drain connects horizontally. Not more than one wet vented fixture drain discharges upstream of the dry vented fixture drain connection.
- Section 912.2.2, for vertical wet vents: the dry vent connection is an individual or common vent for the most upstream fixture drain, serving one or two fixtures.
- On a vertical wet vent the water closet drains connect at the same elevation, and other fixture drains connect above or at the same elevation as the water closet drains.
- Section 912.3 sizes the dry vent from the largest required diameter of pipe within the wet vent system served by it. That is a diameter, not a fixture unit count.
- Fixture unit values from Table 709.1: a private water closet at 1.6 gallons per flush is 3 fixture units and a public one is 4, a lavatory is 1, a bathtub is 2, a shower is 2 and a bidet is 1.
- The water closet type changes the answer at the boundary. A private water closet with a lavatory totals 4 fixture units and takes 2 inch. A public water closet with the same lavatory totals 5 and takes 3 inch.
- A full private bathroom group of water closet, lavatory and bathtub is 6 fixture units, so a single group already sits above the boundary.
- Fixtures outside the wet vent that drain into the same branch must connect downstream of the wet vent.
- Because the wet vent serves as a drain, the fittings must follow the drainage pattern in Table 706.3 rather than vent fittings.
- The distance from each trap to the vent is still governed by Table 909.1 and is a separate calculation.
- Wet vent sizing under Table 912.3 does not depend on developed length. That is a difference from Section 906 vent sizing, where a run over 40 feet increases the diameter.
- ICC commentary describes a practical limit of not more than two fixtures of any type on a horizontal wet vent, and says such a system could have as few as two fixtures or as many as ten. That sentence is commentary rather than section text.
- The Uniform Plumbing Code treats wet venting differently and carries its own minimum sizes. Do not mix its provisions into an IPC result.
Applications
- A plumber roughing in a bathroom group works out whether the group can be wet vented at all before deciding where the dry vent goes, since the answer is often no for reasons that have nothing to do with pipe size.
- A designer sizing a horizontal branch that serves two bathroom groups checks the fixture unit total against the 5 fixture unit step, because at 4 units the next fixture costs a full pipe size.
- A designer uses the direct fixture unit mode for a quick size check, then switches to fixture entry, because a bare number cannot show that every fixture belongs to a bathroom group or that the layout meets the arrangement rules.
- An engineer comparing a wet vented layout against individually vented fixtures sees what the wet vent costs in diameter against what it saves in vent pipes.
- A contractor asked to wet vent a kitchen sink off a bathroom group finds out that Section 912 does not apply to fixtures outside a bathroom group, and gets the reason rather than a refusal.
- A plans reviewer checks that a submitted wet vent has a compliant arrangement and not merely a correct diameter, with each rule and its section listed.
- A designer working a vertical wet vent confirms that the dry vent serves the most upstream fixture drain, which is a different rule from the horizontal case and is easy to carry across by mistake.
Example Calculations
Example 1. The boundary, on real fixtures
Given: a horizontal wet vent serving a public water closet, 4 fixture units, and nothing else on the section being sized.
Four fixture units falls in the first row of Table 912.3, so the wet vent is 2 inch, which is 50.8 mm.
Now add one lavatory, worth 1 fixture unit. The total reaches 5, which falls in the second row, and the wet vent becomes 3 inch, or 76.2 mm.
Result: one fixture unit moved the whole pipe a full size. There is no 2-1/2 inch step to land on, so the calculator always reports how far the total sits from the boundary. At 4 fixture units the next fixture is not a small change.
Example 2. The water closet type decides it
Given: a water closet and a lavatory on the same wet vent, first with a private water closet and then with a public one.
A private water closet at 1.6 gallons per flush is 3 fixture units, so with the lavatory the total is 4 and the wet vent is 2 inch. A public water closet is 4 fixture units, so the same layout totals 5 and the wet vent is 3 inch.
Result: identical fixtures on a drawing, one size apart in the pipe. This is why the calculator counts private and public water closets separately. A layout with one of each plus a lavatory is 3 plus 4 plus 1, which is 8 fixture units, and a tool applying a single global type would return 7 or 9.
Example 3. Bigger than the same pipe as a drain
Given: a full private bathroom group on the wet vent. A private water closet at 3 fixture units, a lavatory at 1 and a bathtub at 2, totalling 6.
As a wet vent, 6 fixture units falls in the second row and needs 3 inch.
As a plain horizontal branch drain carrying the same 6 fixture units, the fixture unit column of Table 710.1(2) allows 2 inch.
Result: the same load in the same pipe needs one size more when the pipe is also carrying air. That is the whole concept of wet venting, and it is why the calculator shows both figures side by side rather than returning the wet vent size alone. Note that footnote a to Table 710.1 separately requires a 3 inch minimum drain wherever a water closet is connected, so a real branch serving this group is 3 inch on that footnote as well; the comparison here is the fixture unit column on its own, which is the comparison the code guidance draws.
Example 4. The dry vent is not a second fixture unit lookup
Given: the group from Example 3, with the largest required diameter of pipe within the wet vent system being 3 inch.
The wet vent is 3 inch from Table 912.3, on 6 fixture units. The dry vent serving it is also 3 inch, but for a different reason: Section 912.3 sizes it from the largest required diameter within the system, not from the fixture unit total.
Result: two 3 inch figures that arrived by two different routes. The coincidence is common and it hides the rule, which is why the calculator names the rule on each. Where the largest required diameter is not known, the wet vent size is still returned and the dry vent reports as not evaluated rather than borrowing the wet vent figure.
Example 5. The arrangement fails while the arithmetic is correct
Given: a horizontal wet vent serving two bathroom groups, 8 fixture units, with two wet vented fixture drains discharging upstream of the dry vent connection.
Eight fixture units gives a 3 inch wet vent, which is correct arithmetic.
Section 912.2.1 permits not more than one wet vented fixture drain upstream of the dry vented fixture drain connection. Two is one too many.
Result: the size is right and the layout is not permitted. The calculator returns the diameter and states plainly that it is correct arithmetic for a layout the code does not allow. A green result here would be the most misleading output this page could produce, because the number looks like an answer.
Example 6. The fixture that ends the conversation
Given: a bathroom group plus a kitchen sink, all draining into the same horizontal branch, with a request to wet vent the lot.
The kitchen sink is not part of a bathroom group. A bathroom group is a water closet, lavatory, bathtub or shower, with or without a bidet and an emergency floor drain.
Result: no wet vent size is returned at all. Section 912 does not apply to this arrangement, and no diameter fixes that. This is the most common real world rejection and it is not a sizing problem. The kitchen sink needs its own vent, or a different venting method entirely, and it must connect to the branch downstream of the wet vent.
Example 7. Horizontal and vertical are not the same rules
Given: the same two bathroom groups, arranged first as a horizontal wet vent and then as a vertical one.
On the horizontal arrangement the code limits how many wet vented fixture drains discharge upstream of the dry vent connection, and requires a water closet drain to connect horizontally where the dry vent connects to it.
On the vertical arrangement neither of those applies. Instead the dry vent must serve the most upstream fixture drain, the water closet drains must connect at the same elevation, and every other fixture drain must connect at or above them.
Result: the same fixtures, the same fixture unit total, the same 3 inch wet vent, and two different compliance checks. A tool that applies the horizontal upstream count to a vertical layout is checking something the code does not require there, and one that skips the elevation rules on a vertical layout is missing something it does.
Example 8. Direct fixture unit entry gives a size and not a proof
Given: a direct entry of 6 fixture units, with no fixture list and none of the arrangement questions answered.
Six fixture units falls in the second row of Table 912.3, so the wet vent is 3 inch.
Result: a size, and nothing else. The calculator cannot tell whether those 6 fixture units came from a bathroom group or from a kitchen and a laundry, whether the fixtures sit on one floor level, or how they connect. The arrangement block reports every check as not evaluated, and the result says that a size is not a demonstration that Section 912 permits the layout. Direct entry is a quick check, not a submission.
Example 9. The same floor level condition
Given: two bathroom groups, one on the ground floor and one on the floor above, wet vented together.
The fixture unit total reads normally and the table returns a size.
Section 912.1 permits fixtures within two bathroom groups located on the same floor level. Groups on different levels are outside that permission.
Result: the arrangement fails, and the size returned is arithmetic for a layout Section 912 does not cover. If the answer to the same floor question is left blank instead, the check reports not evaluated, which is not a pass either.
Example 10. The emergency floor drain, three ways at once
Given: a bathroom group with an emergency floor drain present and not receiving discharge, on a horizontal wet vent, with the dry vent proposed at the floor drain.
The floor drain is part of the bathroom group, so it does not disqualify anything. It contributes no fixture units, so the total is unchanged. But Section 912.2.1 excludes an emergency floor drain as the dry vent connection point on a horizontal wet vent system.
Result: the group is fine, the fixture unit count is fine, and the dry vent connection is not. All three facts about the floor drain are true at the same time, and a design that gets one wrong will look correct on the other two.
Example 11. The fixture that connects in the wrong place
Given: a wet vented bathroom group with a laundry tray tying into the same branch upstream of the wet vent.
The laundry tray is not a bathroom group fixture, so it is not part of the wet vented group. That much is a Section 912 eligibility question. But it also connects in the wrong place: fixtures outside the wet vent must connect to the branch downstream of it.
Result: the arrangement fails on connection point as well as on eligibility. Moving the laundry tray downstream fixes the second problem, and it still needs its own venting by another method, because it was never eligible to be wet vented in the first place.
Standards & References
- 2024 International Plumbing Code, Section 912, Wet Venting Contains Section 912.1 and 912.1.1 for the horizontal and vertical permissions and the two bathroom group limit, Section 912.2.1 and 912.2.2 for the two dry vent connection rules, and Section 912.3 with Table 912.3 for the sizes.
- 2024 International Plumbing Code, Chapter 9, Vents The full chapter, including Section 906 for ordinary vent sizing and Table 909.1 for the distance from a trap to its vent.
- 2024 International Plumbing Code, Chapter 7, Sanitary Drainage Contains Table 709.1 for the drainage fixture unit values used in the discharge count, Table 710.1(2) for the drain size used in the comparison, and Table 706.3 for the drainage fittings a wet vent requires.
- ICC Building Safety Journal, Methods of venting plumbing fixtures and traps in the 2021 IPC The source of the bathroom group description used here, of the practical bound that a horizontal wet vent could have as few as two fixtures or as many as ten with not more than two of any type, and of the explanation that the increase in pipe size provides an air space above the maximum probable waste flow level.
- New York State Division of Building Standards and Codes, technical bulletin on plumbing vents States that for the same fixture unit load the diameter of a horizontal wet vent pipe is larger than the size required for a drain pipe, because the wet vent pipe must allow for a larger air space for vent flow.
- American Society of Plumbing Engineers, Wet and Circuit Venting A published presentation covering both the IPC and UPC treatments side by side, useful for seeing that the two codes differ on this subject.
- UpCodes, Chapter 9 Vents, 2024 edition The section text for free reading across jurisdictions.
Units
Diameters are entered and reported in inches with millimetres alongside. Convert with 1 inch equal to 25.4 mm, so the two sizes in Table 912.3 are 50.8 mm and 76.2 mm.
| Nominal size | Metric |
|---|---|
| 2 in | 50.8 mm |
| 3 in | 76.2 mm |
Why sizes stay in inches
Nominal pipe sizes stay in inches in both unit systems, because that is how drainage and vent pipe is specified, ordered and inspected wherever this code applies. A 2 inch wet vent is a 2 inch wet vent whichever units the rest of the calculation is in, and the code prints the metric figures as conversions beside the inch sizes rather than as separate sizes.
Values that do not convert
Drainage fixture units are dimensionless and identical in both systems, as is the bathroom group count, the count of fixtures and the count of drains upstream of the dry vent connection.
There is no length in this calculation
Unlike Section 906 vent sizing, where developed length can increase the diameter, wet vent sizing under Table 912.3 depends only on the fixture unit discharge. The trap to vent distance from Table 909.1 does involve length, and that is a separate calculation.
How the unit selector behaves
The internal unit selector governs the fields, labels, math, on-screen result and any exported result, and it takes priority over any site-wide unit switch.
Limitations
- This calculator covers wet venting under IPC Section 912 only. It does not size vents under Section 906, circuit vents under Section 914, waste stack vents under Section 913, common vents under Section 911, individual vents under Section 910, or air admittance valves under Section 918.
- It sizes the wet vent section described by the fixture unit discharge you enter. A complex layout can carry different loads in different segments, and a segment upstream of some connections may be permitted smaller than the figure returned here. The result is the conservative answer for the section as described.
- It does not give the distance from a trap to the vent. That is Table 909.1 and a separate calculation, and a compliant wet vent size does not prove the trap arm lengths comply.
- It does not select fittings. Because the wet vent serves as a drain, the fittings must follow the drainage pattern in Table 706.3 rather than vent fittings, and that is a separate check.
- The comparison against a plain drain reads the horizontal fixture branch column of Table 710.1(2) on the fixture unit load alone. Footnote a to Table 710.1 separately sets a 3 inch minimum drain wherever a water closet is connected, and the result says so where that applies rather than folding it into the compared figure.
- The limit of not more than two fixtures of any type comes from ICC commentary rather than from the section text. Where a layout exceeds it, this page reports a review item and still returns the size, rather than declaring a code failure on a basis the code text does not state. Confirm local enforcement.
- The arrangement questions are answered by the user rather than derived from a drawing. Anything left unanswered is reported as not evaluated, which is not the same as compliant, and the calculator cannot see a layout it has not been told about.
- Direct fixture unit entry returns a size and cannot return an arrangement verdict, because a bare number carries no information about fixture types, floor levels or connection points.
- The Uniform Plumbing Code treats wet venting under different rules with different minimum sizes. An answer from this page applies to IPC jurisdictions and does not transfer.
- Fixture unit values are from Table 709.1 of the model code. Local amendments change both the values and the section numbering.
Common Mistakes to Avoid
- Sizing the dry vent from the fixture unit total. The wet vent comes from Table 912.3 on fixture units. The dry vent comes from the largest required diameter of pipe within the wet vent system, which is a diameter carried forward. The fixture unit figure is sitting right there and has just been used, which is exactly why the error happens.
- Trying to wet vent a fixture outside a bathroom group. A kitchen sink, mop sink, laundry tray or bar sink is not part of a bathroom group, so Section 912 does not apply to it at all. No diameter fixes that, and the fixture needs its own vent.
- Treating the two sizes as one rule applied twice. They are two rules with two different inputs, and the fact that they often land on the same number hides it.
- Using the total bathroom group load for every segment of the wet vent. A wet vent segment is sized from the fixture unit discharge passing through that section, and in a complex layout the upstream and downstream sections can carry different loads.
- Applying the horizontal rules to a vertical wet vent. The upstream count limit is in Section 912.2.1 for horizontal systems. The vertical rule in Section 912.2.2 is different: the dry vent serves the most upstream fixture drain. Carrying one across to the other checks the wrong thing.
- Forgetting the elevation rules on a vertical wet vent. Water closet drains connect at the same elevation and other drains connect at or above them. Those rules have no horizontal equivalent and they are easy to miss.
- Assuming one water closet type. A private water closet is 3 fixture units and a public one is 4, which can move the total across the 5 fixture unit step and change the pipe a full size.
- Ignoring the same floor level condition. Section 912 permits fixtures within two bathroom groups located on the same floor level. Groups on different levels are not a wet vent under this section.
- Sizing a wet vent like a plain drain. The same fixture unit load needs a larger pipe when the pipe is also the vent, because the air has to move above the flow.
- Connecting outside fixtures upstream of the wet vent. Additional fixtures that drain into the same branch must connect downstream of the wet vent.
- Using vent fittings on the wet vent. It serves as a drain, so the fittings must follow the drainage pattern in Table 706.3.
- Treating a correct size as a compliant design. Every arrangement rule is binding regardless of diameter, and a right number in a wrong layout is still a failed wet vent.
Frequently Asked Questions
What size does a wet vent need to be?
Why is a wet vent bigger than a drain carrying the same load?
How do I size the dry vent that serves the wet vent?
How many fixtures can be on a wet vent?
Can I wet vent a kitchen sink?
What is the difference between horizontal and vertical wet venting?
Where does the dry vent connect on a wet vented group?
Does a correct wet vent size mean the design complies?
Can I enter fixture units directly instead of listing fixtures?
Does wet vent size depend on developed length?
Can an emergency floor drain be part of the bathroom group?
Can fixtures outside the wet vent connect to the same branch?
Does this calculator work for UPC jurisdictions?
Frequently Used Together
Engineers often use these calculators in combination for complete project workflows:
Related Calculators
Explore similar calculators that might be useful for your project:
Plumbing Quick Reference — Keep It On Your Phone On Site
A 10-page field reference for catching pressure, velocity, slope, and pump-sizing mistakes before you order pipe, close a wall, or add a booster.
- Velocity limits, fixture pressure minimums, drain slope, and the 80 psi ceiling in one table
- Worked examples that show why a single pressure number gives four different answers
- Keep it on your phone, or print the two field-check pages
Free PDF. Calculators stay free. Unsubscribe anytime.
Calculate
This selector governs every field, label, result and export on this page, and it takes priority over the site header switch. Nothing on this page converts: nominal pipe sizes stay in inches in both systems with millimetres alongside, because that is how drainage and vent pipe is specified, ordered and inspected. Drainage fixture units are dimensionless, as are the bathroom group count and the counts of fixtures and drains.
Wet Vent Type
Choose this first. The two arrangements share the size table and almost nothing else. A horizontal wet vent limits how many wet vented fixture drains discharge upstream of the dry vent connection, under Section 912.2.1. A vertical wet vent instead requires the dry vent to serve the most upstream fixture drain, under Section 912.2.2, and adds elevation rules that have no horizontal equivalent.
The Fixture Unit Discharge to the Section Being Sized
Listing the fixtures also lets the calculator check that every one of them belongs to a bathroom group, which is the most common reason a proposed wet vent is rejected. Direct entry returns a size and cannot return an arrangement verdict, because a bare number says nothing about fixture types, floor levels or connection points.
3 drainage fixture units each, from Table 709.1, at 1.6 gallons per flush. Counted separately from public water closets because the two values differ and a mixed layout is common.
4 drainage fixture units each, from Table 709.1. The extra unit against a private water closet is exactly what moves a water closet with one lavatory from 4 fixture units to 5, and the whole wet vent from 2 inch to 3 inch.
1 drainage fixture unit each, from Table 709.1. At a total of 4 fixture units a single lavatory is the fixture that moves the whole pipe a size.
2 drainage fixture units each, from Table 709.1, including a bathtub with a shower over it.
2 drainage fixture units each, from Table 709.1, for a separate shower compartment.
1 drainage fixture unit each, from Table 709.1. A bidet is part of the bathroom group definition, which includes or excludes it.
The emergency floor drain behaves three ways at once and a design that gets one wrong looks correct on the other two. It is part of the bathroom group definition. It contributes no fixture units while it is not receiving discharge. And Section 912.2.1 excludes it specifically as the dry vent connection point on a horizontal wet vent system.
A bathroom group is a water closet, lavatory, bathtub or shower, including or excluding a bidet, an emergency floor drain or both. Nothing else is in it. Selecting a fixture here returns no wet vent size at all, because Section 912 does not apply to the arrangement and no diameter fixes that. This is the most common real world rejection and it is not a sizing problem.
Section 912.1 permits any combination of fixtures within two bathroom groups to be vented by a horizontal wet vent, and Section 912.1.1 gives the same permission for a vertical one. More than two returns no size, because the method does not apply.
The Dry Vent Serving the Wet Vent
Section 912.3 sizes the dry vent from the largest required diameter of pipe within the wet vent system served by it. That is a diameter carried forward from elsewhere in the system, not a fixture unit lookup, and it is a different quantity from the one that sizes the wet vent. Left blank, the wet vent size is still returned and the dry vent reports as not evaluated rather than borrowing the wet vent figure.
Arrangement Checks (none of these block Calculate)
Section 912 permits fixtures within two bathroom groups located on the same floor level. The floor condition is part of the permission rather than a description, so groups on different levels are outside it whatever the diameter.
Each wet vented fixture drain shall connect independently to the wet vent. Drains combined before they reach the wet vent are outside the permission.
Fixtures outside the wet vent are not forbidden from the branch. They must connect to it downstream of the wet vent, and they need their own venting by some other method. A laundry tray tying in upstream is a failure of arrangement rather than of size.
On a horizontal wet vent the dry vent connection is an individual or common vent for any bathroom group fixture except an emergency floor drain, under Section 912.2.1. On a vertical wet vent Section 912.2.2 locates the connection by position instead, at the most upstream fixture drain, so the fixture type is not the test there.