Water Pressure Calculator — PSI, Head & Elevation
On this page
Calculate
The calculator's own selector governs all fields, labels, and results. Switching converts entered values rather than reinterpreting them.
Convert between pressure and head, find the static pressure at a point, or work out the pressure available at a fixture after all losses.
The pressure at the source, usually the street main or the meter. Municipal supply is commonly in the 40 to 80 psi range. Design to the recorded minimum, not to a single spot reading. Measure downstream of a pressure reducing valve if one is fitted.
The vertical distance between the source and the fixture. Enter the distance as a positive number and set the direction below. The code computes this at 0.433 psi per foot, so 20 feet is 8.66 psi.
A fixture above the source loses pressure. A fixture below the source gains it. Getting this backwards is the most common error on this calculation, which is why it is a separate choice rather than a negative number.
Overview
Water pressure is not one number. A gauge on an outside tap reads static pressure, measured with nothing running. What a shower actually gets is flowing pressure, which is lower, because friction and elevation are working against it the moment the valve opens. Those two figures answer different questions, and mixing them up is the most common error in pressure work.
Elevation is the term that surprises people. The plumbing code states it directly: pressure changes by 0.433 psi for every foot of height, which is 9.8 kPa per meter. A fixture on the third floor is therefore about 13 psi down before a single fitting is counted, and a fixture in a basement is several psi up. It runs both ways, and the direction is easy to get backwards.
What counts as enough depends on the fixture. The code sets a minimum flow pressure at each outlet, and it is fixture-specific: 8 psi at a lavatory, 20 psi at a thermostatic shower valve, 25 psi at a valve urinal, and 45 psi at a blowout water closet. So 22 psi at the outlet passes comfortably for one fixture, sits on the edge for another, and fails outright for a third.
This calculator converts between pressure and head, applies elevation in either direction, subtracts the losses you supply, and checks what is left against the minimum for the fixture you pick, then separately against the 80 psi ceiling. It checks one path to one fixture. It does not compute pipe friction, which comes from the Water Pipe Sizing Calculator, and it does not size a pump, which is the Booster Pump Sizing Calculator.
What to Look at First
Available pressure is the number that matters in fixture mode. It is what survives after elevation, the meter, devices, and friction have each taken their share. The breakdown shows each deduction in psi and kPa and as a share of the supply, and names the dominant term, because the fix depends entirely on which line is largest.
The required pressure is fixture-specific, not one number. A lavatory needs 8 psi, a thermostatic shower valve 20 psi, a valve urinal 25 psi, and a blowout water closet 45 psi. The same available pressure can pass comfortably for one fixture and fail for another on the same floor; check the fixture you are actually serving.
The required pressure utilization is a ratio where lower is better. A value of 0.36 means the fixture has about triple what it needs. A value of 1.00 means exactly meeting the minimum, with nothing left over; any drop in mains pressure or a clogged screen puts it under. A value above 1.00 is a code fail.
The 80 psi static check is separate from the fixture verdict. A building can pass its fixture minimum and still need a pressure reducing valve if the static pressure exceeds 80 psi. Both results appear independently; a passing fixture never suppresses the PRV advisory.
How to Use This Calculator
Choose your unit system with the calculator's own selector. Imperial works in psi and feet of head, metric in kPa, bar, and meters.
Pick a mode. Conversion turns any pressure or head value into all the others. Static pressure works out the pressure at a point from elevation alone. Available pressure at a fixture runs the full chain and gives a verdict.
Enter the supply pressure at the source, usually the street main or the meter. Use the recorded minimum for design rather than a single spot reading. If a pressure reducing valve is fitted, measure downstream of it.
Enter the elevation change as a positive distance, then set the position separately: fixture above the source, or below it. Above loses pressure, below gains it.
In fixture mode, enter the meter loss, the device losses for softeners, filters, and backflow preventers, and the friction loss for the pipe run. Friction is not computed here; get it from the Water Pipe Sizing Calculator or the Hazen-Williams Calculator. Enter zero for anything you are deliberately leaving out.
Choose the fixture. Each option shows its required flow pressure so the choice is never blind.
Read the result. You get the available pressure, a breakdown of where the pressure went with the dominant term named, a verdict against the fixture minimum with the margin and utilization, and a separate check on whether the static pressure exceeds 80 psi.
Friction loss is an input here, not a computed output. Get it from the Water Pipe Sizing Calculator or the Hazen-Williams Calculator and enter the result. Enter 0 only if you are deliberately excluding it; a blank means the calculation is incomplete.
Formula
The block below keeps its line breaks and indentation on purpose.
1. Pressure and head conversion

   pressure_psi = head_ft x 0.433
   head_ft      = pressure_psi x 2.31
   pressure_kPa = pressure_psi x 6.895
   pressure_bar = pressure_kPa / 100
   head_m       = pressure_kPa / 9.8

   Where the constant comes from:
   62.4 lb per cubic ft / 144 sq in per sq ft = 0.4333 psi per ft
   The code states it as 0.433 psi per ft, or 9.8 kPa per m.

2. Elevation term, computed once, then signed by position

   elevation_term = elevation_ft x 0.433

3. Static pressure at a point

   fixture ABOVE the source: static = supply - elevation_term
   fixture BELOW the source: static = supply + elevation_term

4. Pressure available at the fixture outlet

   losses = meter_loss + device_loss + friction_loss

   fixture ABOVE the source:
     available = supply - elevation_term - losses
   fixture BELOW the source:
     available = supply + elevation_term - losses

5. Verdict against the fixture minimum

   required = the code flow pressure for the selected fixture
   margin   = available - required

   if available is at or below zero:
       no utilization is computed
       report the deficit: no pressure reaches the fixture
   else:
       U = round( required / available , 2 )
       U <= 0.85          enough pressure
       0.85 < U <= 1.00   little headroom
       U > 1.00           below the fixture minimum

6. Static maximum, a separate check

   uses the STATIC pressure, not the flowing available pressure
   if static > 80 psi (552 kPa): a pressure reducing valve is required
The order matters. Elevation is applied before the losses because its sign depends on geometry rather than on flow, and the deficit check comes before the ratio because a negative available pressure would otherwise produce a negative ratio that falls inside the passing band.
PSI to Feet of Head
Pressure and head are the same physical quantity written two ways. Pressure is force per unit area. Head is the height of a water column that would produce that force. Neither is more correct; they are used in different places, which is why plumbing work constantly moves between them.
The conversion pair: 1 psi equals 2.31 feet of head. 1 foot of head equals 0.433 psi. 1 meter of head equals 9.8 kPa. 1 bar equals about 10.2 meters of head.
Worked both directions: 60 psi equals 138.6 feet of head. 100 feet of head equals 43.3 psi. 100 psi equals 231 feet of head. 40 psi equals 92.4 feet of head.
The reason both units survive is equipment. Pump manufacturers publish curves in feet or meters of head, because a pump's performance depends on the height of column it can raise. Gauges, code tables, and fixture specifications use psi or kPa. A pump rated for 100 feet of head and a fixture needing 45 psi are describing compatible things, but only after one is converted. A pump rated for 100 feet of head produces about 43 psi; reading a head figure as pressure overstates the pump by more than double.
Water Pressure Loss by Elevation
Every foot a pipe rises costs 0.433 psi, and every meter costs 9.8 kPa. The plumbing code states the figure and works an example with it. It is unavoidable, because it comes from the weight of the water itself.
What that costs a building, floor by floor: 10 feet (roughly one storey) = 4.33 psi / 29.9 kPa. 20 feet (two storeys) = 8.66 psi / 59.7 kPa. 30 feet (three storeys) = 12.99 psi / 89.6 kPa. 50 feet = 21.65 psi / 149.4 kPa. 100 feet = 43.30 psi / 298.7 kPa.
The direction reverses the sign. A fixture above the source loses pressure; a fixture below the source gains it. A basement outlet on a 40 psi supply sits at about 44 psi, while a first-floor outlet sits at about 36 psi, an 8.66 psi spread between two fixtures ten feet apart vertically.
Elevation differs from every other loss on the page. Friction can be reduced with larger pipe. A restrictive meter or softener can be changed. Elevation cannot be designed away, because it is the height itself. If the loss breakdown shows elevation dominating, upsizing the pipe will not recover it, and the answer is a booster, pressure zoning, or a different supply point.
Static Pressure vs Flowing Pressure
The single biggest source of confusion in water pressure work is which condition the number was measured in.
Static pressure is measured with nothing running. No water is moving, so nothing is being lost to friction, and a gauge on a hose bibb with the house quiet reads the full pressure the supply can deliver at that height.
Flowing pressure, also called residual pressure, is what remains while water is actually moving. The moment a fixture opens, water travels through pipe, fittings, the meter, and any softener or backflow device, and every one of them takes a share. At the same point in the system, the flowing figure is always lower than the static figure.
The code is explicit about which one it means. The minimum values in the fixture table are flow pressures at the fixture supply outlet, meaning the pressure present while the fixture is actually running at its design flow. So a compliance check has to be done on the flowing figure, with the losses included, not on a gauge reading taken with the taps closed.
The static figure still matters, but for the opposite question. The 80 psi ceiling that triggers a pressure reducing valve is a static limit, because component damage comes from sustained pressure at rest, not from pressure during a brief draw.
Minimum Water Pressure by Fixture
The code does not set one minimum pressure for a building. It sets a required flow pressure at each fixture supply outlet, and the value depends on what the fixture is.
The values that matter most in practice: Lavatory = 8 psi / 55 kPa. Shower without a mixing valve = 8 psi. Residential sink, service sink, laundry tray, drinking fountain, dishwasher, hose bibb = 8 psi. Shower or bathtub with a balanced-pressure or thermostatic mixing valve = 20 psi / 138 kPa. Bidet with a thermostatic mixing valve = 20 psi. Valve urinal = 25 psi / 172 kPa. Blowout flushometer valve water closet = 45 psi / 310 kPa.
The spread between the lowest and highest is more than five to one. A plain faucet is an open path with little internal resistance. A thermostatic mixing valve has to sense and blend two supplies, and that internal work costs pressure before any water reaches the outlet. A flushometer valve moves a large volume in a few seconds directly from the pipe, so it needs pressure behind it rather than a tank to draw from.
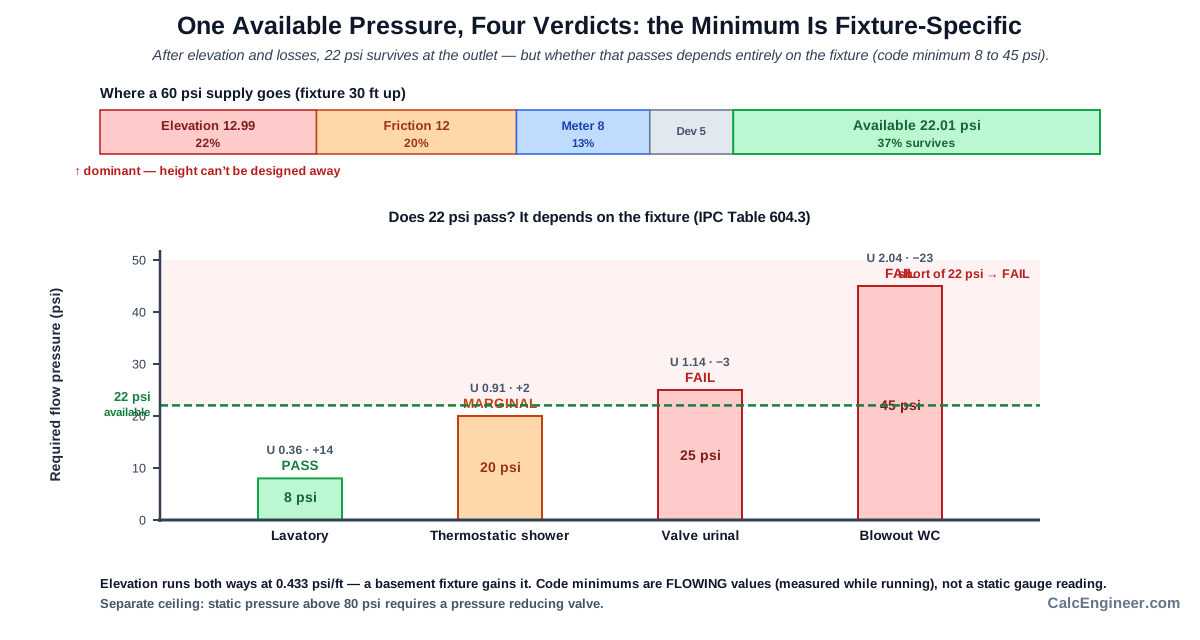
The practical effect: at 22 psi a lavatory has nearly triple what it needs, a thermostatic shower valve has 2 psi of headroom, and a valve urinal is short. Checking every outlet against 8 psi will pass fixtures that do not work.
Available Pressure at a Fixture
Available pressure is what is left at the outlet after everything between the source and the fixture has taken its share. It is best thought of as a budget: the supply is the income, each loss is a line of spending, and whatever remains has to cover the fixture requirement.
The chain, in order: Start with the supply pressure at the source. Apply the elevation term, subtracted going up or added going down. Subtract the water meter loss. Subtract the device losses for softeners, filters, and backflow preventers. Subtract the friction loss in the pipe and fittings. What remains is the available pressure at the outlet.
A worked budget from a 60 psi supply, a fixture 30 feet up, an 8 psi meter, 5 psi of devices, and 12 psi of friction leaves 22.01 psi, or about 152 kPa. Written as shares of the supply: elevation took 22 percent, friction 20 percent, the meter 13 percent, devices 8 percent, and 37 percent survived to the fixture.
Available pressure is also path-specific, not a building-wide property. A ground-floor fixture near the entry and a top-floor fixture at the end of a long run share nothing except the supply figure. A system check normally starts with the fixture that is both highest and most remote.
80 PSI Pressure Reducing Valve Check
Pressure has an upper limit as well as a lower one. Where water pressure inside a building exceeds 80 psi static, which is 552 kPa, the code requires an approved pressure reducing valve. There is an exception for service lines to sill cocks and outside hydrants.
The threshold is exceeded, not merely reached. A static pressure of exactly 80 psi does not trigger the requirement. A static pressure of 85 psi does, and so does 110 psi. Urban mains commonly run between 100 and 120 psi, so this is a routine finding.
The reason is component rating rather than comfort. Faucet cartridges, toilet fill valves, flexible supply connectors, and appliance inlet valves are built and tested to a service pressure around that mark. Sustained pressure above it shortens their life, raises the frequency of drips and burst connectors, and increases the severity of any failure.
A pressure reducing valve is a floor-level remedy. It protects the fixtures downstream of it from excessive static pressure. What it does not do is help a fixture that is already short of pressure higher up the building, and if its set point is low, it makes that fixture worse by lowering the starting figure for the whole riser. Tall buildings resolve this with pressure zoning rather than a single valve.
Booster Pump Needed or Pressure Loss Problem
When the available pressure comes out below what the fixture needs, the code position is straightforward: the system has to deliver the required flow pressure, and where the supply cannot do it, a water pressure booster system is required. But that is the requirement, not automatically the remedy.
Work through it in this order. If friction is the dominant term, the pipe or the run is the problem. A larger diameter, a shorter route, or fewer fittings can recover a substantial share. If the meter or the devices dominate, the equipment is the problem. A larger meter, a different softener, or a lower-loss backflow assembly can return several psi. If the supply pressure itself is low and varies, confirm the design figure with the water authority before doing anything else.
If elevation dominates, none of the above will help. Height cannot be recovered by pipe sizing or equipment selection, because the loss is the weight of the water column. This is when a booster system, or pressure zoning in a tall building, is the actual answer, and the Booster Pump Sizing Calculator handles the pump.
The deficit figure from this calculator is the starting point for that sizing. Knowing that a fixture is 6 psi short is a different design problem from being 30 psi short.
Key Facts
- Pressure changes by 0.433 psi for every foot of elevation, which is 9.8 kPa per meter. The plumbing code states this figure directly.
- One psi equals 2.31 feet of head, 6.895 kPa, or 0.069 bar. One bar equals 14.5 psi and about 10.2 meters of head.
- A fixture above the source loses pressure. A fixture below the source gains it. The same ten feet is a spread of 8.66 psi between the two cases.
- Three storeys of height cost about 13 psi, and one hundred feet costs 43.3 psi, before any friction is counted.
- Static pressure is measured with nothing flowing. Flowing pressure at the same point is always lower, and the code minimums are flowing values.
- The required pressure is fixture-specific: 8 psi at a lavatory, 20 psi at a thermostatic shower valve, 25 psi at a valve urinal, and 45 psi at a blowout water closet.
- The same available pressure can pass for one fixture and fail for another. At 22 psi a lavatory passes easily, a thermostatic shower has almost no headroom, and a valve urinal fails.
- Static pressure above 80 psi inside a building requires a pressure reducing valve, with an exception for service lines to sill cocks and outside hydrants. In metric that threshold is 552 kPa.
- Where supply pressure cannot deliver the required flow pressure, the code requires the system to make it up, which can mean a booster system or reducing the losses.
- A pressure reducing valve protects low fixtures from excessive static pressure. It does not fix a shortage at a high fixture, and set too low it makes the high fixture worse.
- Municipal supply commonly runs between 40 and 80 psi at the meter, but it varies through the day and the year, so design to the recorded minimum.
- Friction loss depends on pipe material, diameter, length, flow, and fittings, and it has to come from a pipe sizing calculation rather than a rule of thumb.
Applications
- Converting between psi, feet of head, kPa, bar, and meters of head.
- Working out how much pressure a building loses to height before any other loss is counted.
- Checking whether a top-floor fixture will meet its code minimum flow pressure.
- Checking whether a basement or ground-floor fixture sits above the 80 psi threshold that requires a pressure reducing valve.
- Identifying whether a pressure shortfall is caused by elevation, friction, the meter, or a device, so the right remedy is chosen.
- Diagnosing a weak shower by seeing which term in the chain is actually consuming the pressure.
- Deciding whether a booster system is needed, or whether reducing losses would be enough.
- Checking whether a tall building may need both a pressure reducing valve at the bottom and a booster or zoning at the top.
- Confirming that a pump rated in feet of head delivers the psi a system needs.
- Working through a plumbing license exam problem, where head conversion and elevation loss are standard questions.
- Sizing the pressure budget before a pipe sizing calculation, by working out how much is left for friction.
- Checking a well or tank system where the source sits above or below the fixtures.
Example Calculation
EXAMPLE 1: The code's own elevation example
An elevation change of 20 feet.
Elevation term: 20 x 0.433 = 8.66 psi / 59.7 kPa
The code prints exactly this figure, 8.66 psi and 59.8 kPa, as its worked example in IPC Appendix E. Twenty feet is roughly two storeys and it costs nearly 9 psi in each direction.
EXAMPLE 2: Elevation by storey
10 feet = 4.33 psi / 29.9 kPa. 20 feet = 8.66 psi / 59.7 kPa. 30 feet = 12.99 psi / 89.6 kPa. 50 feet = 21.65 psi / 149.4 kPa. 100 feet = 43.30 psi / 298.7 kPa. A three-storey building gives up about 13 psi to height alone.
EXAMPLE 3: The same pressure, four different verdicts
Supply 60 psi, fixture 30 feet above the source, meter 8 psi, devices 5 psi, friction 12 psi.
Elevation term: 30 x 0.433 = 12.99 psi, applied as a loss. Available: 60 - 12.99 - 8 - 5 - 12 = 22.01 psi / 152 kPa.
Lavatory (needs 8 psi): U = 0.36, enough pressure, margin +14.01 psi. Thermostatic shower valve (needs 20 psi): U = 0.91, little headroom, margin +2.01 psi. Valve urinal (needs 25 psi): U = 1.14, below the minimum, margin -2.99 psi. Blowout water closet (needs 45 psi): U = 2.04, below the minimum, margin -22.99 psi.
One available pressure, four different answers.
EXAMPLE 4: Where the pressure went
Same numbers as Example 3, out of a 60 psi supply: elevation 12.99 psi (22%), friction 12 psi (20%), meter 8 psi (13%), devices 5 psi (8%), remaining at fixture 22.01 psi (37%). Elevation is the dominant term; upsizing pipe will not recover it.
EXAMPLE 5: Direction reverses the sign
Supply 40 psi, fixture 10 feet below the source, 5 psi total losses.
Elevation term: 10 x 0.433 = 4.33 psi, applied as a gain. Available: 40 + 4.33 - 5 = 39.33 psi.
The same fixture 10 feet above would give 30.67 psi, a spread of 8.66 psi between the two cases.
EXAMPLE 6: When losses exceed the supply
Supply 65 psi, fixture 120 feet above the source. Elevation term: 120 x 0.433 = 51.96 psi. Elevation alone takes 52 of the 65 psi. Add meter, devices, and friction, and the available pressure goes negative. The result is a DEFICIT: no water reaches the outlet under these assumptions.
EXAMPLE 7: The 80 psi ceiling
Static 75 psi: no PRV required. Static 80 psi: no PRV required (the code says exceeds). Static 85 psi: PRV required. Static 110 psi: PRV required. Metric threshold: 552 kPa.
EXAMPLE 8: Band boundaries
Thermostatic shower valve requiring 20 psi:
- Available 23.53 psi: U = 0.85 → PASS
- Available 23.25 psi: U = 0.86 → MARGINAL
- Available 20.00 psi: U = 1.00 → MARGINAL (meeting the minimum exactly is not a failure)
- Available 19.80 psi: U = 1.01 → FAIL
Rounding happens before the band, so 0.8602 becomes 0.86 and lands in MARGINAL.
Standards & References
- IPC Section 604.3 and Table 604.3, Water Distribution System Design Criteria, International Code Council. Table 604.3 gives the required flow rate and flow pressure at each fixture supply pipe outlet, which is where the fixture-specific minimums on this page come from. View at ICC
- IPC Appendix E, Sizing of Water Piping System, International Code Council. States that static pressure loss or gain due to head is computed at 0.433 psi per foot, or 9.8 kPa per meter, and gives the worked example of 20 feet producing 8.66 psi. View at ICC
- IPC Section 604.6, Water Pressure Booster Systems. Requires a booster system where supply pressure is insufficient to provide the flow pressures required by Table 604.3.
- IPC Section 604.8, Pressure Reducing Valve. Requires an approved pressure reducing valve where pressure inside the building exceeds 80 psi (552 kPa) static, with an exception for service lines to sill cocks and outside hydrants. View at UpCodes
Units
Pressure and head are the same quantity in different clothing.
Pressure units: psi (Imperial), kPa and bar (Metric). Head units: feet of water (Imperial), meters of water (Metric). Elevation: feet (Imperial), meters (Metric).
| From | To | Factor |
|---|---|---|
| 1 psi | ft of head | x 2.31 |
| 1 ft of head | psi | x 0.433 |
| 1 psi | kPa | x 6.895 |
| 1 psi | bar | x 0.0690 |
| 1 bar | psi | x 14.5 |
| 1 bar | m of head | x 10.2 |
| 1 m of head | kPa | x 9.8 |
Reference points: 40 psi = 92.4 ft = 276 kPa = 2.76 bar. 60 psi = 138.6 ft = 414 kPa = 4.14 bar. 80 psi = 184.8 ft = 552 kPa = 5.52 bar. 100 psi = 231 ft = 690 kPa = 6.90 bar.
The elevation constant is given by the code in both systems: 0.433 psi per foot and 9.8 kPa per meter. Switching the unit system converts the values you entered rather than reinterpreting them.
Limitations
- Converts between psi, feet of head, kPa, bar, and meters of head.
- Applies elevation as a pressure loss or gain at the code figure of 0.433 psi per foot.
- Subtracts the meter, device, and friction losses you supply to give the pressure available at a fixture.
- Compares that available pressure against the code minimum flow pressure for the fixture you select (IPC Table 604.3).
- Checks separately whether the static pressure exceeds the 80 psi threshold (IPC 604.8).
- Shows where the pressure went, names the term that dominates, and provides the margin and required pressure utilization.
- Does NOT compute friction loss from pipe material, diameter, length, and flow; that is the Water Pipe Sizing Calculator or the Hazen-Williams Calculator.
- Does NOT size the pipe.
- Does NOT size a booster pump or a pressure tank; that is the Booster Pump Sizing Calculator.
- Does NOT count fixture units or work out peak demand; that is the Water Supply Fixture Unit Calculator.
- Does NOT design pressure zoning for a tall building.
- Does NOT handle water hammer, surge, or thermal expansion.
- Meter and device losses come from manufacturer data at the design flow. Planning figures are useful for a first pass but are not design values.
- Supply pressure varies through the day and year. Design to the recorded minimum, not a single spot reading.
- This tool checks one path to one fixture. A full system check starts with the most remote and highest fixture and usually looks at several paths.
- This version uses the IPC values. Other codes set different fixture minimums and different maximums.
Common Mistakes to Avoid
- Reading a static gauge and calling it the fixture pressure. Static is measured with nothing running. The code minimums are flowing values, and the flowing figure at the same point is always lower.
- Checking pressure at the wrong location. The pressure at the meter, at a hose bibb, and at the most remote fixture are three different numbers.
- Getting the elevation direction backwards. A fixture above the source loses pressure and one below gains it. Reversing this on a ten foot difference moves the answer by 8.66 psi.
- Using one minimum pressure for every fixture. The code sets 8 psi for a lavatory but 20 for a thermostatic shower valve and 45 for a blowout water closet.
- Ignoring elevation because the pipe sizing looks fine. Elevation is usually the largest single loss above two storeys, and no amount of pipe upsizing recovers it.
- Guessing the friction loss. It depends on material, diameter, length, flow, and fittings, and a rule of thumb can easily be off by a factor that changes the verdict.
- Forgetting the meter and the devices. A meter can take 5 to 10 psi and a softener or backflow preventer takes more. Together they often exceed the friction loss in the pipe.
- Designing to a single gauge reading. Mains pressure varies through the day and the season, and the design case is the recorded minimum, not the number you happened to measure.
- Treating high pressure as harmless. Above 80 psi static the code requires a pressure reducing valve, because fixture components are not rated much beyond it.
- Assuming a pressure reducing valve fixes everything. It protects the low fixtures but does nothing for a high fixture that is already short, and set too low it makes the high fixture worse.
- Clamping a negative result to zero. If the losses exceed the supply, the honest answer is a deficit that says no water reaches the outlet, not a small positive number.
- Confusing a pump rating in feet with pressure in psi. A pump rated for 100 feet of head delivers about 43 psi, not 100.
Frequently Asked Questions
How much pressure does water lose per foot of height?
How do I convert psi to feet of head?
What is the difference between static and flowing pressure?
What is the minimum water pressure a fixture needs?
Why does my top-floor shower have weak pressure?
What happens if water pressure is above 80 psi?
Is exactly 80 psi allowed?
Can a building have too much pressure and too little at the same time?
Can I ignore friction loss for a quick check?
Does this calculator compute the friction loss in the pipe?
Does a booster fix high pressure and low pressure together?
Frequently Used Together
Engineers often use these calculators in combination for complete project workflows:
Related Calculators
Explore similar calculators that might be useful for your project:
Plumbing Quick Reference — Keep It On Your Phone On Site
A 10-page field reference for catching pressure, velocity, slope, and pump-sizing mistakes before you order pipe, close a wall, or add a booster.
- Velocity limits, fixture pressure minimums, drain slope, and the 80 psi ceiling in one table
- Worked examples that show why a single pressure number gives four different answers
- Keep it on your phone, or print the two field-check pages
Free PDF. Calculators stay free. Unsubscribe anytime.
Calculate
The calculator's own selector governs all fields, labels, and results. Switching converts entered values rather than reinterpreting them.
Convert between pressure and head, find the static pressure at a point, or work out the pressure available at a fixture after all losses.
The pressure at the source, usually the street main or the meter. Municipal supply is commonly in the 40 to 80 psi range. Design to the recorded minimum, not to a single spot reading. Measure downstream of a pressure reducing valve if one is fitted.
The vertical distance between the source and the fixture. Enter the distance as a positive number and set the direction below. The code computes this at 0.433 psi per foot, so 20 feet is 8.66 psi.
A fixture above the source loses pressure. A fixture below the source gains it. Getting this backwards is the most common error on this calculation, which is why it is a separate choice rather than a negative number.