Building Sewer Invert and Burial Depth Calculator — Available Fall and Slope
On this page
Calculate
This selector governs every field, label, result and export here and takes priority over the site header switch. Switching converts what you entered rather than reinterpreting it, so 90 ft becomes 27.43 m and returns to exactly 90. Nominal pipe sizes stay in inches in both systems.
The Code You Are Testing Against
Name the code your authority has adopted. Under one model code the reduced slope is a table row and under the other it is a permission with three conditions, so an unknown basis stops the page.
Section numbers and table rows both move between editions, so a minimum quoted without an edition is not checkable. Edition not stated is an answer and it stops the verdict.
The minimum slope is a table row indexed by size. The size arrives here as an input: sizing the pipe is a drainage fixture unit question and it belongs to a different page.
Required rather than optional. A yes sets the minimum to one quarter inch per foot regardless of pipe size, which doubles the required fall on a four inch run, so an unanswered question can hide a failing result.
The Datum, Which Decides the Sign of Everything
Choose this before entering anything. Elevations increase upward and depths increase downward, and the two invert fields below change their labels to match, so an elevation is never typed into a field labelled as a depth.
The invert is the inside bottom of the pipe where the building drain leaves the structure. Its label follows the datum mode above.
The main, the septic tank inlet or the property line stub. Its label follows the datum mode above, and both inverts have to be in the same mode.
The Run Between Them
Horizontal distance, not the length along the slope. A tape down the trench or over uneven ground reads longer, which understates the fall the run needs.
The calculation uses horizontal distance. A slope or trench measurement stops the page rather than being used, because a longer figure flatters the verdict.
This decides whether the downstream invert can move at all, which is the difference between a route and a non route where the fall falls short.
Where the Two Inverts Came From
Optional. On a hundred foot run at one eighth inch per foot there are 12.5 inches of fall in total, so one inch of invert error is eight percent of the whole budget.
Optional, and asked separately because a downstream invert on a public main usually comes from a utility record rather than from a survey, which is a different confidence on the same result.
The Burial Depth and Cover
Optional, and entered in the same datum mode as the inverts. A ground elevation entered against an invert depth reverses the burial depth.
Optional. The depth and cover are reported at both ends or at neither, because a run can clear a cover requirement at one end and fail at the other.
Optional. Left blank, the nominal size table supplies an iron pipe size figure. Cast iron, clay and gasketed sewer pipe differ, so enter the product figure where cover matters.
Optional, and your own figure. Minimum cover and frost depth are jurisdictional, this page publishes none, and without one the cover is reported as a measurement rather than a verdict.
Optional, and read only under the Uniform Plumbing Code. Approval is one of three conditions and the one that grants least: it cannot reach a pipe size the section does not cover.
Overview
A building sewer has two fixed ends and a measured distance between them, so the slope is not a design choice.
The upstream invert is set by where the building drain leaves the structure, which is set in turn by the lowest fixture, the floor level and the footing. Move it and you are moving a floor. The downstream invert is a surveyed elevation on a public main, a septic tank inlet or a property line stub, put there by somebody else and not negotiable. The horizontal distance between them is measured on the site.
Three fixed numbers produce one slope. The useful question is not what slope to use, it is whether the slope the site gives you clears the code minimum.
The figures are smaller than people expect. A hundred foot run needs 12.5 inches of fall at the one eighth inch per foot minimum, which is 318 millimetres. If the site gives you ten inches, no amount of care in the trench recovers the missing two and a half.
The answer then is a pump rather than a flatter pipe. Below the minimum the water still flows, which is what makes the failure deceptive: solids settle on the invert with every use until the line blocks, so the failure mode is a blockage rather than a slow drain.
One more thing decides which minimum applies. Under one model code the reduced slope is a table row for the pipe size. Under the other it is not automatic at all: it needs an eligible pipe size, qualifying site conditions, and the building authority's approval before installation.
What to Look at First
Read the fall in inches before the slope in inches per foot. Fall is what the site has and length is what spends it, and stating both in inches is what makes a shortfall usable: two and a half inches short over a hundred and thirty feet is a sentence somebody can act on, and 0.106 against 0.125 inches per foot is not.
Then read the minimum beside it, because which minimum applies is a separate question from whether the site clears it. A table row indexed by pipe size, a permission with three conditions, or a grease interceptor override that ignores the size table entirely are three different mechanisms, and every result names the one it used and the edition it came from.
How to Use This Calculator
Name the code basis and the adopted edition. Both stop the calculation when they are missing, because the same section and table numbers carry different rows in different editions, and the two model codes differ on whether the reduced slope is available at all.
Say whether any part of the run is upstream of a grease interceptor. A yes sets the minimum to one quarter inch per foot regardless of pipe size, so an unanswered question can produce a passing verdict on a run that fails.
Choose the datum mode before entering anything. Elevations increase upward and depths increase downward, and the field labels change to match, so an elevation is never typed into a field labelled as a depth.
Enter the two inverts and the horizontal run between them. Horizontal, not the length along the slope and not a tape reading over uneven ground, because a slope length reads longer and understates the fall the run needs.
Say what the sewer connects to. A public main cannot be lowered, a septic tank inlet sometimes can, and a property line stub is where this calculation's run ends rather than where the sewer does. That decides which routes are open if the fall falls short.
Add ground levels at both ends, in the same datum mode, for the burial depth and cover. Cover requirements are jurisdictional, so the page reports the depth and asserts no sufficiency unless you supply a local figure.
Inputs & Outputs
Inputs
Outputs
Building Sewer Invert and Fall Formula
Every quantity here has two forms, because elevations increase upward and depths increase downward.
Fall available, elevation datum
fall_avail_in = (inv_up_ft - inv_down_ft) * 12
Fall available, depth datum
fall_avail_in = (dep_down_ft - dep_up_ft) * 12
Slope the site produces
slope_actual = fall_avail_in / run_ft
Fall required at the minimum
fall_req_in = slope_min * run_ft
Surplus or shortfall
fall_margin_in = fall_avail_in - fall_req_in
Slope as a percentage
slope_pct = slope_actual / 12 * 100
Burial depth, elevation datum
depth_ft = grade_elev_ft - inv_elev_ft
Burial depth, depth datum
depth_ft = inv_dep_ft - grade_dep_ft
Cover over the pipe
cover_in = depth_ft * 12 - pipe_od_in
Cover margin against a local minimum
cover_margin_in = cover_in - cover_min_in
The minimum slope is a table lookup keyed on the pipe size, the code basis, the edition and the grease condition. It is not a user input and it is not computed here.
Applying one datum form to the other mode returns the answer with the sign reversed, and a reversed fall still looks like a number.
Slope Is an Output, Not an Input
This is the difference between this calculator and the drain slope calculators that already exist, including the Pipe Slope Calculator on this site.
A slope calculator asks what slope a pipe needs and multiplies it by a length to give a fall. That is the right question when a pipe is being designed and the route is still open.
A building sewer is not in that situation. By the time anyone thinks about its slope, both of its ends are already where they are.
The upstream invert is a consequence of the building. The building drain has to sit below the lowest fixture it serves, which on a house with a basement bathroom or a floor drain can be low, and it has to clear the footing on the way out. That elevation was decided by the structure long before the sewer was drawn.
The downstream invert is a consequence of someone else's work. A public main was laid at a depth chosen for the street, possibly decades ago. A septic tank inlet is set by the tank. A property line stub sits where a previous contractor left it.
The horizontal distance between them is measured on the site.
Three fixed numbers, one slope. There is no design decision in it, which is why this page has no slope field. Asking for a slope here would be asking the user to supply the answer and then confirming it back to them.
What the page produces instead is a comparison. The fall the site gives, the fall the code minimum spends over that run, and a verdict on the difference. That is the question a real site poses, and it has a yes or no answer rather than a design range.
Available Fall Between Sewer Inverts
Fall is a budget. The site supplies it and the length spends it, and stating both in inches is what makes a shortfall usable.
At one eighth inch per foot, thirty feet of run costs 3.8 inches of fall, sixty costs 7.5, ninety costs 11.2, a hundred costs 12.5, a hundred and thirty costs 16.2 and a hundred and fifty costs 18.8. In millimetres those are 95, 190, 286, 318, 413 and 476.
At one quarter inch per foot the same runs cost 7.5, 15.0, 22.5, 25.0, 32.5 and 37.5 inches. At one sixteenth they cost 1.9, 3.8, 5.6, 6.2, 8.1 and 9.4.
So a hundred foot lateral needs just over a foot of fall to comply at the lower minimum, and just over two feet at the higher one.
Sites regularly do not have it, and the shortfall is usually a matter of inches rather than feet. That is exactly what makes it look recoverable when it is not. Two and a half inches over a hundred and thirty feet is a gap a careful installer feels they could close, and it is not: the pipe either falls at the required rate over the whole run or it does not.
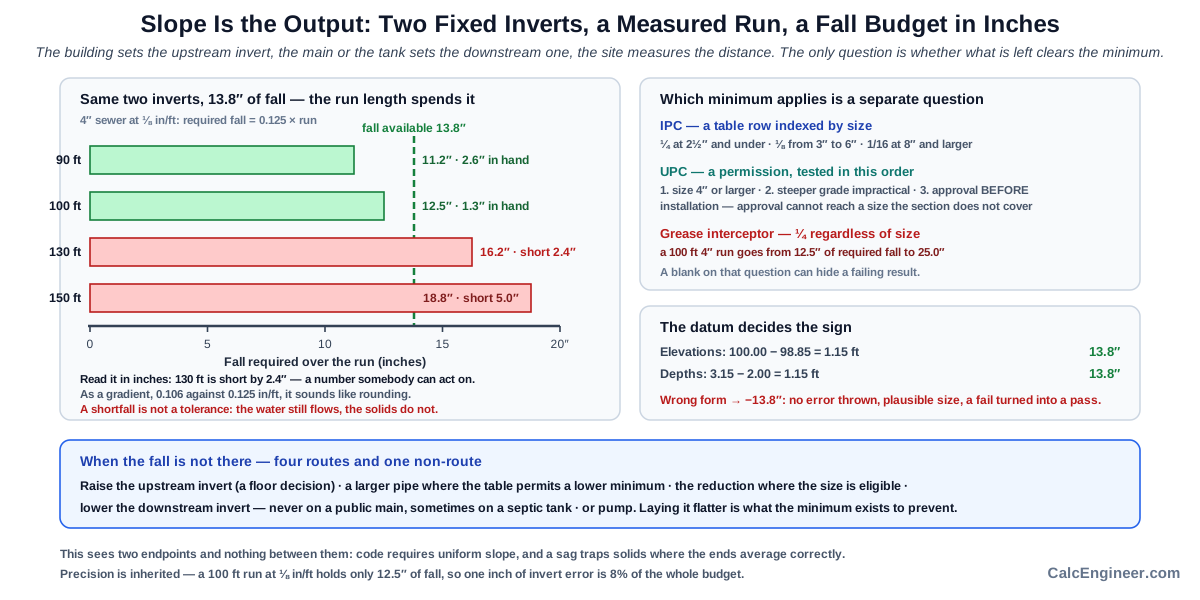
Reporting the shortfall in inches rather than as a gradient is a deliberate choice. A run that gives 0.106 inches per foot against a minimum of 0.125 sounds like a rounding difference. The same run described as 13.8 inches of fall available against 16.2 required, short by 2.4, is a sentence somebody can act on: find another 2.4 inches or change the design.
The surplus reads the same way. A run with 13.8 inches available and 11.2 required has 2.6 inches in hand, which is the margin available for a dip, a bedding adjustment or a survey error, and knowing its size is more useful than knowing that the slope passes.
That is also where this page stops. Where the fall is already a known figure and the two inverts are not the question, the arithmetic between fall, run and slope, in inches per foot, percent, a ratio, degrees or millimetres per metre, belongs to the Drain Pipe Slope Calculator. This page exists for the case before that one, where the fall is not a figure yet because it still has to be read off two surveyed elevations.
Minimum Slope Applied to This Calculation
This page does not present a general table of minimum slopes; it applies one row and names it. The minimum reported beside the verdict is the row for the pipe size entered, under the code basis selected, in the edition selected, and the result states where the figure was read from rather than presenting it bare. Under the International Plumbing Code the source is Table 704.1, referenced by Section 704.1, which requires horizontal drainage piping to be installed in uniform alignment at not less than the tabulated slope, so a four inch building sewer takes one eighth inch per foot, which is 1.04 percent or 10.42 millimetres per metre. Under the Uniform Plumbing Code the source is Section 708.0, a quarter inch per foot for horizontal drainage piping. The edition is an input rather than an assumption because section numbers and table rows both move between editions, and a minimum quoted without one cannot be checked against anything.
Two special conditions can displace that row, and this page asks about both because both change the verdict rather than the commentary. The Uniform Plumbing Code reduction to one eighth inch per foot is a permission rather than a table row: it reaches pipes four inches and larger, it is available only where structural conditions or sewer depth make the steeper grade impractical, and it requires approval from the local building authority before installation. This calculator tests eligibility before it looks at the approval answer, because approval cannot grant what the section does not reach. The grease interceptor override runs the other way: piping upstream of an interceptor takes a quarter inch per foot regardless of pipe size, so a four inch line the table would place at one eighth takes a quarter instead, and over a hundred feet the required fall goes from 12.5 inches to 25.0. An unknown answer to either question stops the verdict here rather than defaulting to a value, because on a marginal site the difference is a pass against a fail.
For the full Table 704.1, the International against Uniform Plumbing Code comparison, the grease interceptor rule set out at length, and the detailed work between fall and slope in any unit, use the Drain Pipe Slope Calculator, which owns that content on this site. This page keeps only the row it applied, so the two cannot disagree the first time an edition moves.
Elevation Datum Versus Depth Datum
This is the quiet failure on this page, and it is one a slope calculator never encounters because a slope calculator never subtracts two elevations.
Elevations increase upward. Depths increase downward. Every quantity here therefore has two forms and applying the wrong one reverses the sign.
The fall available is the upstream elevation less the downstream elevation, or the downstream depth less the upstream depth.
The burial depth is the ground elevation less the invert elevation, or the invert depth less the ground depth.
Worked on one physical run described both ways. An upstream invert at 100.00 feet with a downstream at 98.85 gives 13.8 inches of fall. The same run as depths below finished floor, 2.00 upstream and 3.15 downstream, gives the same 13.8. Apply the wrong form and either returns minus 13.8.
The burial depth behaves the same. Ground at 104.00 feet with an invert at 100.00 is 4.00 feet of depth. Ground at 0.50 feet depth with an invert at 3.00 is 2.50 feet. Swap the forms and both go negative.
What makes this dangerous rather than merely annoying is that a reversed fall does not announce itself. It does not throw an error, it does not sit outside a plausible range, and on a marginal site it can turn a failing run into a passing one. A negative depth at least looks wrong; a fall of the right magnitude and the wrong sign does not.
Three things guard it on this page. The datum mode is a required input rather than an assumption. Both forms of both equations are published rather than one being written as an equation and the other described in a sentence. And the field labels change with the mode, so an elevation is never typed into a field labelled as a depth.
The ground levels carry the same rule. A ground elevation entered against an invert depth reverses the burial depth just as thoroughly, which is why the page asks for both in the same mode and catches the mismatch rather than computing it.
Burial Depth and Pipe Cover
Once the two inverts are known, adding a ground level at each end gives the depth and the cover, and both fall out of the same subtraction the fall used.
The burial depth is the distance from the ground down to the invert. The cover is that depth less the outside diameter of the pipe, because cover is measured to the top of the pipe rather than to its bottom.
This page computes both at the two ends and stops there, and the reason is worth stating rather than hiding. The calculation knows two points. The ground between them may rise, and a high point in the middle can reduce cover well below either endpoint figure while both endpoints look comfortable. On a long run over undulating ground that is not an edge case.
The other limit is jurisdictional. Minimum cover, frost protection and separation distances from water service lines are set by the local authority and the utility rather than by a model code figure, and this page publishes no number for any of them.
So the cover result is a measurement rather than a verdict. It says what the cover is at each end and it does not say whether that is enough.
Where a local requirement is known, entering it turns the measurement into a comparison at each end separately, because a run can clear the requirement at one end and fail at the other. A computed cover of 14 inches against a local minimum of 18 is short by 4 inches, or 102 millimetres, at that end alone, and the slope verdict may well have passed.
That separation matters. A sewer can be compliant on slope and non compliant on cover, and the two are different questions answered by different authorities.
When the Site Does Not Have Enough Fall
A shortfall is not a tolerance. Below the minimum the water still flows and the solids do not, so the failure mode is a blockage rather than a slow drain, and it arrives months or years after the pipe was signed off.
There are four routes and one non route, and which of them are open depends on where the sewer connects.
Raise the upstream invert. That means raising the building drain, which means raising the lowest fixture it serves. In new construction it is sometimes a floor level decision. In an existing building it usually is not.
Increase the pipe size. The minimum falls with size where the table permits it, so moving from a size at one quarter to one at one eighth halves the required fall. That is a real route and it carries a condition: the size is a drainage fixture unit question and an authority question before it is a slope question, and a larger pipe is not automatically better.
Seek the reduction approval, where the code basis offers one. Under the Uniform Plumbing Code that means an eligible size, a qualifying site condition and approval before installation. It is not available under a code that publishes the reduced slope as a table row, because there is nothing to approve.
Lower the downstream invert, which is the route that depends entirely on the connection. A public sewer main cannot be lowered: the invert is a municipal figure and it is not a variable in this design. A septic tank inlet sometimes can, because the invert is set by the tank rather than by a public asset, and on a new or replaced tank it may be set lower. That belongs to the septic design rather than to this page, and it is the one route a main never offers. A property line stub is neither: it is where this calculation's run ends, and the fall beyond it belongs to whoever owns that lateral, so the first thing to confirm is that the entered length and downstream invert are the stub rather than the main.
And pump. Published guidance notes that where gravity drainage cannot be achieved, code permits a sewage ejector, which substitutes pressure discharge for gravity slope entirely. Sizing one is a separate calculation.
The non route is laying the pipe flatter. It is what a site will do by default if nobody says otherwise, it looks like a compromise between the options above, and it is not one. It is the condition the minimum exists to prevent.
Uniform Slope and Survey Accuracy
Two limits sit on every result this page produces, and both are about what the calculation can see rather than about the arithmetic.
The first is that it sees two endpoints and nothing between them.
Published Section 704.1 requires horizontal drainage piping to be installed in uniform alignment at uniform slopes. A run that averages the correct slope while dipping in the middle has not complied, and the dip is not a tolerance: it is a trap that holds solids and eventually blocks.
This calculation cannot detect one. It takes two inverts and reports the slope between them, which is an average by construction. A passing verdict here is a verdict on those two points, and that statement belongs beside the pass rather than only beside a failure, because it is a limit on what the pass means.
Verifying the run itself is a field exercise. Published guidance describes setting a laser level at the starting invert and taking elevation shots every ten feet, confirming that each segment drops uniformly rather than that the ends work out.
The second limit is that the precision of the answer is entirely inherited.
The slope comes from two elevations and a length and nothing else. On a hundred foot run at one eighth inch per foot there are 12.5 inches of fall in total, so one inch of error in either invert is eight percent of the whole budget, and two inches can turn a passing result into a failing one or the reverse.
That is a different situation from most calculations, where an uncertain input produces a wider output. Here the inputs are exact figures from a survey or they are not, and there is little in between. The two inverts also tend to come from different places: the building invert from a level or a drawing, the main invert from a utility record, and those are different confidences on the same result.
The run length carries its own version of it. A tape over uneven ground or a measurement down the trench reads longer than the horizontal distance, and the calculation wants the horizontal. A longer figure understates the fall the run needs and flatters the result.
What Is a Building Sewer Invert
An invert is the inside bottom of a pipe, and its elevation is what a gravity drain is actually designed around. Two inverts and the distance between them describe a sewer completely, because everything else follows from them.
A building sewer runs from where the building drain leaves the structure to wherever the site connects: a public main, a septic tank, or a stub left at the property line.
Both of those inverts exist before the sewer is designed, which is what makes this calculation different from a slope calculation. The design question is not what slope to build to; it is whether the fall between two elevations that already exist is enough.
Key Facts
- Published Section 704.1 requires horizontal drainage piping to be installed in uniform alignment at uniform slopes, at not less than the slope in Table 704.1.
- A reproduction of the 2018 table gives one quarter inch per foot for two and a half inches or less, one eighth for three to six inches, and one sixteenth for eight inches or larger.
- A three inch building sewer therefore takes one eighth inch per foot, in the three to six band. A reading that places three inches at one quarter conflicts with that table reading, and over a hundred feet the difference is 25.0 inches of required fall against 12.5.
- Those minimums in the other units: one quarter is 2.08 percent and 20.83 millimetres per metre, one eighth is 1.04 percent and 10.42, one sixteenth is 0.52 percent and 5.21.
- Published Section 704.1 requires one quarter inch per foot regardless of pipe size where the drainage piping is upstream of a grease interceptor, which doubles the required fall on a hundred foot four inch run from 12.5 inches to 25.0.
- Published guidance describes Uniform Plumbing Code Section 708.0 as requiring one quarter inch per foot for all horizontal drainage piping, with a reduction to one eighth for four inch and larger where structural conditions or sewer depth make the steeper grade impractical, and requiring approval from the building authority before installation.
- That reduction has three conditions: an eligible pipe size, a qualifying site condition, and prior approval. Approval cannot reach a pipe size the section does not cover.
- At one eighth inch per foot, a run of thirty feet costs 3.8 inches of fall, sixty costs 7.5, ninety costs 11.2, a hundred costs 12.5, a hundred and thirty costs 16.2 and a hundred and fifty costs 18.8. In millimetres: 95, 190, 286, 318, 413 and 476.
- At one quarter inch per foot the same runs cost 7.5, 15.0, 22.5, 25.0, 32.5 and 37.5 inches.
- Published trade guidance puts self cleaning velocity at about two feet per second and describes a four inch pipe at one eighth inch per foot as reaching roughly that at full flow. Those are engineering practice figures, because the code states a slope and not a velocity.
- Published guidance also notes that meeting the minimum slope does not by itself guarantee self cleaning velocity, and that clearing two feet per second does not by itself satisfy the code minimum if the slope is below it.
- Larger pipes carry a lower minimum because the greater hydraulic radius holds velocity at a lower grade. That is the reasoning behind the table, not a licence to upsize.
- Elevations increase upward and depths increase downward, so the fall available is the upstream elevation less the downstream elevation, or the downstream depth less the upstream depth.
- The burial depth is the ground elevation less the invert elevation, or the invert depth less the ground depth. Applying one form to the other mode reverses the sign, and a reversed fall still looks like a plausible number.
- Cover is the burial depth less the outside diameter of the pipe, because cover is measured to the top of the pipe.
- On a hundred foot run at one eighth inch per foot there are 12.5 inches of fall in total, so one inch of invert error is eight percent of the whole budget.
- Published guidance notes that where gravity drainage cannot be achieved, code permits a sewage ejector, which substitutes pressure discharge for gravity slope. Minimum cover, frost protection and separation from water service lines are jurisdictional rather than model code figures.
Applications
- A designer with a survey checks whether the fall between the building invert and the main clears the minimum before drawing anything else.
- A designer arriving from the Pipe Slope Calculator, having found the minimum for a four inch sewer, checks whether that minimum can actually be achieved between the surveyed building invert and the public main invert.
- A contractor pricing a lateral finds the run is two inches short of the required fall and learns that the shortfall is not something the trench can absorb.
- A homeowner adding a basement bathroom finds the building drain would have to sit lower than the fall allows, and that the route is a pumped one.
- An estimator working from a plan rather than a survey sees how much of the fall budget a one inch elevation error consumes.
- A plumber connecting to a septic tank rather than a main finds that the downstream invert is the one end that might move, which a public main never offers.
- An inspector checking a laid sewer confirms that a compliant average slope is not the same as a compliant run, because the sag in the middle is the part that traps.
- A designer on a Uniform Plumbing Code jurisdiction finds that the one eighth inch per foot everyone quotes is a permission at their site rather than a table row, and that it needs approval before installation rather than at inspection.
Worked Examples
Example 1. The fall exists.
Given: elevation datum, upstream invert 100.00 feet, downstream invert 98.85 feet, run 90 feet, four inch pipe, International Plumbing Code.
The fall available is 100.00 less 98.85, multiplied by 12, which is 13.8 inches or 351 millimetres. The minimum for a four inch pipe is one eighth inch per foot, so the fall required over 90 feet is 11.2 inches or 286 millimetres.
Result: a surplus of 2.6 inches. The slope the site produces is 0.153 inches per foot, or 1.28 percent, or 12.78 millimetres per metre. It clears the minimum, and nothing chose that slope.
Example 2. The fall does not exist.
Given: the same two inverts over a 130 foot run.
The fall available is still 13.8 inches. The fall required at one eighth inch per foot over 130 feet is 16.2 inches.
Result: a shortfall of 2.4 inches, or 62 millimetres, and a failing verdict. The slope is 0.106 inches per foot against a minimum of 0.125, which sounds like a rounding difference and is a foot short of a compliant run.
Example 3. The datum sign, which is the quiet failure.
Given: the same physical run described as depths below finished floor, upstream 2.00 feet and downstream 3.15 feet, run 90 feet.
In depth mode the fall available is the downstream depth less the upstream depth: 3.15 less 2.00, multiplied by 12, which is 13.8 inches. The same answer as Example 1, because it is the same run.
Result: 13.8 inches. Applying the elevation form to depth inputs gives minus 13.8, and that number does not throw, does not sit outside a plausible range, and on a marginal site turns a failing run into a passing one.
Example 4. Burial depth in each mode.
Given: elevation mode, ground at 104.00 feet with an invert at 100.00, gives a depth of 4.00 feet. Depth mode, ground depth 0.50 feet with an invert depth of 3.00, gives 2.50 feet.
Result: the elevation form subtracts the invert from the ground and the depth form subtracts the ground from the invert. Applying the wrong one returns a negative depth, which is the commonest sign that an elevation has been entered against a depth.
Example 5. The three inch pipe, and why the row mattered.
Given: a three inch building sewer under the International Plumbing Code.
The table places three inches in the three to six band at one eighth inch per foot. A reading that places three inches with the smaller sizes at one quarter would double the required fall: over a hundred feet, 25.0 inches instead of 12.5.
Result: one eighth inch per foot, from the row that was confirmed rather than the one that was assumed. That is why this page names its edition and its source rather than quoting a figure.
Example 6. Approval does not create eligibility.
Given: a Uniform Plumbing Code jurisdiction, a three inch building sewer, and the reduction approval recorded as obtained.
Published guidance describes the reduction as available to four inch and larger. Three inches is not eligible.
Result: the minimum is one quarter inch per foot despite the approval. The conditions are tested in the code's own order, eligible size first and approval last, because approval is the condition a user is most likely to assert and the one that grants least.
Example 7. Grease overrides the size.
Given: a four inch building sewer, 100 feet, with part of the run upstream of a grease interceptor.
Result: the minimum is one quarter inch per foot rather than the one eighth the size table gives, so the required fall goes from 12.5 inches to 25.0. A run that passed on the size table can fail by a foot once the grease condition is known, which is why the question is asked rather than left blank.
Example 8. A passing average is not a passing run.
Given: a run whose two endpoint inverts produce a compliant slope, with a sag in the middle.
Result: the verdict here is a verdict on two endpoints and nothing between them. Published Section 704.1 requires uniform alignment at uniform slopes, and a sag traps solids even where the endpoints average correctly. That statement appears on passing results as well as failing ones.
Example 9. The public main will not move.
Given: a failing result with the connection type recorded as a public sewer main.
Result: the route list does not include lowering the downstream invert. The main invert is a municipal figure and it is not a variable in this design. What remains is raising the upstream invert, reviewing the pipe size where the table permits a lower minimum, seeking the reduction approval where the code offers one, or pumping.
Example 10. The septic tank might.
Given: the same failing result with the connection type recorded as a septic tank inlet.
Result: the downstream invert becomes a candidate, because a tank inlet is set by the tank rather than by a public asset and on a new or replaced tank it may be set lower. That route belongs to the septic design rather than to this page, and it is the one option a public main never offers, so it is named before the pumped route rather than after it.
Example 11. Cover fails where the slope passes.
Given: a run that clears the slope minimum, with a computed cover of 14 inches at the downstream end and a local minimum cover of 18 inches entered.
Result: the slope verdict passes and the cover margin at that end is short by 4 inches, or 102 millimetres. The two are different questions answered by different authorities, and the margin is reported at each end separately because a run can clear the requirement at one end and fail at the other.
Example 12. The tape read longer than the ground.
Given: a run length taken by tape down the trench rather than as a horizontal distance.
Result: the page flags the length basis rather than using the figure. Slope is fall over horizontal run, and a length measured along the slope or over uneven ground reads longer, which understates the fall the run needs and flatters the verdict.
Standards & References
- International Code Council Digital Codes, 2021 International Plumbing Code, Section 704.1 Slope of horizontal drainage piping The requirement that horizontal drainage piping be installed in uniform alignment at uniform slopes and at not less than the slope in Table 704.1, the override requiring one quarter inch per foot where the piping is upstream of a grease interceptor, and the metric conversion note that one inch per foot equals 83.33 millimetres per metre.
- International Code Council Digital Codes, 2018 International Plumbing Code, Section 704.1 Slope of horizontal drainage piping The same section in the earlier edition, for jurisdictions still on it. The table rows this page applies are read from the 2018 table cells, and every result names that source.
- UpCodes, Section 704 Drainage Piping Installation The section in context, including the requirement at 704.2 that the size of the drainage piping not be reduced in the direction of flow, reproduced across several state adoptions.
- New York City Administrative Code, Section 704.1 Slope of horizontal drainage piping A municipal adoption of the same section, useful for confirming that a jurisdiction can amend the surrounding text while keeping the table reference.
- Charter Township of Northville, Michigan, Article VIII Design and Construction Standards for Sanitary Sewer Systems A jurisdictional standard showing how a local authority sets its own figures alongside the model code: a minimum slope for building leads of one eighth inch per foot, a minimum design velocity of two feet per second and a maximum of ten, and a minimum sewer pipe size of eight inches.
- Note on attribution The minimum slope figures are code, from Table 704.1 and Section 704.1, and the page names the edition it applied because table rows and section numbers move between editions. The three to six inch band placing a three inch sewer at one eighth inch per foot comes from a reproduction reading the 2018 table cells; other reproductions read that row differently, so the page states its source and its edition rather than presenting the figure as universal. The description of Uniform Plumbing Code Section 708.0 comes from published guidance summarising the section rather than from the section text, including which pipe sizes the reduction reaches and whether the approval is described as prior approval. The self cleaning velocity figure of two feet per second is published trade guidance rather than code, because the code states a slope and not a velocity. Minimum cover, frost protection and separation distances from water service lines are jurisdictional and this page publishes no figure for them. This calculator derives a slope and tests it; the minimum slope table itself and the slope to velocity relationship belong to the Pipe Slope Calculator on this site, which is linked rather than reproduced so that the two pages cannot disagree when an edition moves.
Units
Elevations, depths and run lengths are entered and reported in feet and metres, at 0.3048 metres per foot. A run of 90 feet is 27.43 metres and 130 feet is 39.62.
Fall and cover are reported in inches and millimetres, at 25.4 millimetres per inch. A fall of 13.8 inches is 351 millimetres, 12.5 inches is 318, 2.4 inches is 61 and 4 inches is 102.
Slope is reported three ways because each is used in a different setting. Inches per foot is how the code states it and how a plumber sets a laser. A percentage is how a civil drawing states it. Millimetres per metre is the metric form the code itself gives, at 83.33 per inch per foot.
Those three for the code minimums: one quarter inch per foot is 2.08 percent and 20.83 millimetres per metre; one eighth is 1.04 percent and 10.42; one sixteenth is 0.52 percent and 5.21.
Nominal pipe sizes stay in inches in both unit systems, because the table is indexed that way and pipe is ordered that way, with the millimetre equivalent alongside.
The datum mode governs the sign rather than the unit. Elevations increase upward and depths increase downward in both unit systems alike.
The internal unit selector governs the fields, labels, math, on-screen result and any exported result, and it takes priority over any site-wide unit switch. Switching converts the values you entered rather than reinterpreting them.
Limitations
- This calculator sees two endpoints and nothing between them. A passing verdict is a verdict on the two inverts entered, and a sag between them traps solids even where the endpoints average correctly.
- It does not produce the minimum slope table. The table and the slope to velocity relationship belong to the Pipe Slope Calculator on this site, and this page applies the minimum and names its source.
- It does not accept a slope. The slope is the output, derived from the two inverts and the run.
- It does not size a pump. Where the fall is insufficient, the page names the pumped route and computes nothing about it.
- It does not size the pipe. The size arrives here as an input, and any route that involves changing it is a drainage fixture unit question and an authority question before it is a slope question.
- It does not cover the building drain inside the structure, which is a different section of code.
- It does not model the ground between the two ends. A high point between them can reduce cover even where both endpoint covers look acceptable.
- It publishes no minimum cover, frost depth or utility separation figure, because those are jurisdictional. It reports the cover it computed and asserts no sufficiency unless a local requirement is supplied.
- It does not design a septic system, a trench, bedding or backfill, and it does not assess structural loading on the pipe.
- Its precision is inherited. The slope comes from two invert elevations and a run length, and on a hundred foot run at the lower minimum there are only 12.5 inches of fall in total, so an inch of survey error is eight percent of the budget.
- The Uniform Plumbing Code reduction is described here from published guidance rather than from the section text, and the eligibility, condition and approval requirements are to be confirmed with the authority.
Common Mistakes to Avoid
- Choosing a slope. On a real building sewer both ends are fixed and the distance is measured, so the slope is arithmetic rather than a decision.
- Mixing elevations and depths. Elevations increase upward and depths increase downward, so the fall is the upstream elevation less the downstream, or the downstream depth less the upstream. The wrong form returns a plausible looking number with the sign reversed.
- Entering a ground elevation against an invert depth. The burial depth reverses in the same way, and a negative depth is usually this rather than a pipe above ground.
- Using the length along the slope. The calculation uses horizontal distance, and a tape over uneven ground or a measurement down the trench reads longer, which understates the fall the run needs.
- Treating a passing average as a passing run. Code requires uniform alignment at uniform slopes, and two compliant endpoints say nothing about the middle.
- Reading three inches as one quarter inch per foot. The table places three to six inches at one eighth, and over a hundred feet the difference is 12.5 inches of required fall.
- Quoting a table row without the edition. Section and table numbers carry different rows in different editions, and a figure without an edition is not checkable.
- Assuming one eighth inch per foot is a right everywhere. Under one model code it is a table row and under the other it is a permission with three conditions.
- Treating approval as the whole of the Uniform Plumbing Code reduction. Approval cannot reach a pipe size the section does not cover, so a three inch line with the box ticked still takes one quarter inch per foot.
- Leaving the grease interceptor question blank. A yes sets the minimum to one quarter regardless of size and doubles the required fall on a four inch run, so a blank can hide a failing result.
- Laying the pipe flatter than the minimum. Below it the water still flows and the solids do not, so the failure is a blockage rather than a slow drain.
- Assuming a larger pipe is always the fix. The minimum falls with size only where the table permits it, and a size change is a fixture unit question and an authority question first.
- Assuming the downstream invert can be lowered. A public main cannot. A septic tank inlet sometimes can, on a new or replaced tank. A property line stub is where this calculation ends rather than where the sewer does.
- Using plan elevations as if they were surveyed. On a hundred foot run there are 12.5 inches of fall in total, so an inch of error is eight percent of it, and the two inverts often come from different sources with different confidences.
- Reading a computed cover as a compliant cover. Minimum cover and frost depth are jurisdictional and this page publishes no figure for them.
Frequently Asked Questions
What is the minimum slope for a building sewer?
How much fall do I need over 100 feet?
What is a sewer invert?
Why does this calculator not ask for a slope?
What if the site does not have enough fall?
Can I lay the pipe slightly flatter than the minimum?
Does the code let me use one eighth inch per foot on a four inch line?
How deep should a building sewer be buried?
Does a grease interceptor change the slope I need?
What is the difference between invert elevation and invert depth?
How do I calculate burial depth and cover?
Do I measure the run along the trench or across the ground?
My two endpoint inverts give a compliant slope. Is the run compliant?
How accurate do the invert elevations need to be?
Frequently Used Together
Engineers often use these calculators in combination for complete project workflows:
Related Calculators
Explore similar calculators that might be useful for your project:
Plumbing Quick Reference — Keep It On Your Phone On Site
A 10-page field reference for catching pressure, velocity, slope, and pump-sizing mistakes before you order pipe, close a wall, or add a booster.
- Velocity limits, fixture pressure minimums, drain slope, and the 80 psi ceiling in one table
- Worked examples that show why a single pressure number gives four different answers
- Keep it on your phone, or print the two field-check pages
Free PDF. Calculators stay free. Unsubscribe anytime.
Calculate
This selector governs every field, label, result and export here and takes priority over the site header switch. Switching converts what you entered rather than reinterpreting it, so 90 ft becomes 27.43 m and returns to exactly 90. Nominal pipe sizes stay in inches in both systems.
The Code You Are Testing Against
Name the code your authority has adopted. Under one model code the reduced slope is a table row and under the other it is a permission with three conditions, so an unknown basis stops the page.
Section numbers and table rows both move between editions, so a minimum quoted without an edition is not checkable. Edition not stated is an answer and it stops the verdict.
The minimum slope is a table row indexed by size. The size arrives here as an input: sizing the pipe is a drainage fixture unit question and it belongs to a different page.
Required rather than optional. A yes sets the minimum to one quarter inch per foot regardless of pipe size, which doubles the required fall on a four inch run, so an unanswered question can hide a failing result.
The Datum, Which Decides the Sign of Everything
Choose this before entering anything. Elevations increase upward and depths increase downward, and the two invert fields below change their labels to match, so an elevation is never typed into a field labelled as a depth.
The invert is the inside bottom of the pipe where the building drain leaves the structure. Its label follows the datum mode above.
The main, the septic tank inlet or the property line stub. Its label follows the datum mode above, and both inverts have to be in the same mode.
The Run Between Them
Horizontal distance, not the length along the slope. A tape down the trench or over uneven ground reads longer, which understates the fall the run needs.
The calculation uses horizontal distance. A slope or trench measurement stops the page rather than being used, because a longer figure flatters the verdict.
This decides whether the downstream invert can move at all, which is the difference between a route and a non route where the fall falls short.
Where the Two Inverts Came From
Optional. On a hundred foot run at one eighth inch per foot there are 12.5 inches of fall in total, so one inch of invert error is eight percent of the whole budget.
Optional, and asked separately because a downstream invert on a public main usually comes from a utility record rather than from a survey, which is a different confidence on the same result.
The Burial Depth and Cover
Optional, and entered in the same datum mode as the inverts. A ground elevation entered against an invert depth reverses the burial depth.
Optional. The depth and cover are reported at both ends or at neither, because a run can clear a cover requirement at one end and fail at the other.
Optional. Left blank, the nominal size table supplies an iron pipe size figure. Cast iron, clay and gasketed sewer pipe differ, so enter the product figure where cover matters.
Optional, and your own figure. Minimum cover and frost depth are jurisdictional, this page publishes none, and without one the cover is reported as a measurement rather than a verdict.
Optional, and read only under the Uniform Plumbing Code. Approval is one of three conditions and the one that grants least: it cannot reach a pipe size the section does not cover.