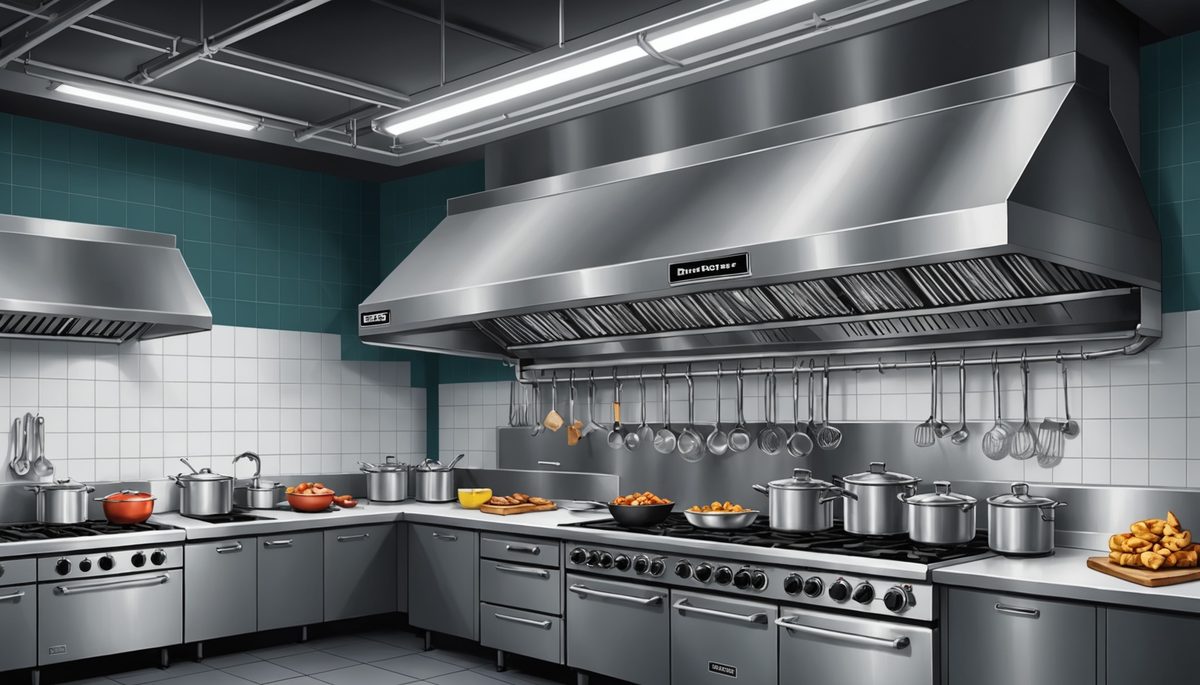
Commercial kitchen exhaust hoods carry three simultaneous engineering responsibilities per NFPA 96 (Standard for Ventilation Control and Fire Protection of Commercial Cooking Operations): fire safety through capturing grease-laden vapors before they deposit on building surfaces, indoor air quality through removing smoke and combustion products from the breathing zone per ASHRAE 62.1, and thermal comfort through preventing cooking heat from migrating to dining areas. The exhaust airflow sizing formula is straightforward: hood length multiplied by duty-level rate multiplied by segment count. Getting the duty level wrong by one tier doubles or halves the result, which puts the entire commercial kitchen FOG management system out of spec.
Why Kitchen Hood Exhaust Calculation per NFPA 96 + IMC Section 507: Fire Safety, Capture Velocity, and Indoor Air Quality
Commercial kitchen exhaust hoods serve three concurrent engineering functions per NFPA 96 Section 6.1 commentary and ASHRAE 154 (Ventilation for Commercial Cooking Operations): fire safety (capturing grease-laden vapors before deposition in the building envelope), indoor air quality (removing smoke, combustion products, and cooking effluents from the breathing zone), and thermal comfort (preventing kitchen heat from migrating to dining areas). Undersizing the exhaust system degrades all three simultaneously: grease accumulates in ducts, creating the fuel load that NFPA 96 Chapter 11 cleaning requirements are designed to control; smoke escapes into dining areas, producing an ASHRAE 62.1 IAQ violation; and kitchen temperatures climb, compounding worker heat illness risk under OSHA heat illness prevention guidelines.
Capture velocity at the hood face must overcome thermal plume buoyancy from cooking surfaces. Per NFPA 96 and ASHRAE 154, 75–150 FPM (0.38–0.76 m/s) at the hood face plane is the industry-standard target range. Higher cooking intensity drives stronger thermal plume buoyancy, which requires higher capture velocity, which requires more exhaust airflow per linear foot of hood. The duty level classification per NFPA 96 Table 6.1 encodes this relationship directly: 100/200/300/400+ CFM per linear foot (557/1,114/1,672/2,229+ m³/h·m) maps to increasing thermal plume strength from light commercial cooking through extra-heavy solid-fuel operations.
NFPA 96 is the primary US authority for commercial kitchen ventilation and fire protection. IMC Section 507 (adopted in most US jurisdictions through ICC code adoptions) sets minimum exhaust rates per IMC Table 507.13.1. UMC Section 511 governs Western US states. ASHRAE 154 provides engineering guidance complementing both codes. UL 710 lists hood construction; UL 300 lists fire suppression systems. Cross-reference to the Grease Trap Sizing article: that article handles the FOG that reaches the wastewater system; this article handles the FOG-laden vapors carried upward by kitchen exhaust air. Together they form the upstream-downstream commercial kitchen FOG management chain: capture in the hood, transport through grease ducts, separate at the trap before sewer.
Type I vs Type II Hood Classification per NFPA 96 Section 6.1: Grease-Laden Vapors vs Heat-and-Moisture-Only
NFPA 96 Section 6.1 establishes two fundamental hood classifications based on cooking effluent characteristics. Type I hoods serve equipment producing grease-laden vapors (FOG aerosolized during cooking); Type II hoods serve equipment producing only heat and moisture with no grease component. The classification determines duct construction requirements, fire suppression requirements, exhaust rate range, and cleaning frequency.
Type I hoods per NFPA 96 Section 6.1.1 and IMC Section 507.2 are required for fryers, griddles, ranges (open-burner, sealed-burner, induction), broilers, char-broilers, woks, salamanders, conveyor toasters serving above 200°F (93°C), solid-fuel appliances (wood, charcoal, pellet), and any equipment with grease-laden vapor production. Construction per UL 710: continuous welded seams, minimum 16-gauge stainless steel or 18-gauge carbon steel. Mandatory accessories per NFPA 96 Chapter 6: listed grease filters (typical 95% capture efficiency per UL 1046), listed fire suppression system (UL 300 K-class wet chemical). Exhaust rate range: 200–600+ CFM per linear foot (1,114–3,343+ m³/h·m). Grease duct construction per NFPA 96 Chapter 7: continuous external welded seams, sloped toward drain points, with listed access panels for cleaning per Chapter 11.
Type II hoods per NFPA 96 Section 6.1.2 and IMC Section 507.3 are permitted for commercial ovens (convection, combi, deck), dishwashers, steamers (pressure and atmospheric), coffee brewing equipment, conveyor toasters serving below 200°F (93°C), and similar heat-and-moisture-only equipment. Standard galvanized or stainless steel construction is acceptable; no grease filter or fire suppression system is required. Exhaust rate range: 50–150 CFM per linear foot (279–836 m³/h·m).
Installing a Type II hood over grease-producing equipment is a code violation and a serious fire hazard. Type II hoods lack grease filters (allowing FOG deposition in ducts), lack fire suppression (allowing fire spread), and use lower-grade duct construction with poor fire resistance. Per NFPA 96 commentary: this misclassification is among the most common findings in commercial kitchen fire investigations and health department inspections. When equipment classification is uncertain, default to Type I.
Per IMC Section 507.1: hood selection follows the most demanding equipment under the hood. Mixed equipment under a single continuous hood (for example, an oven plus a fryer) requires Type I classification and full Type I exhaust rate calculation per NFPA 96 Table 6.1.
Calculator Inputs: Hood Length, Type, Duty Level, and Segment Count per NFPA 96 + IMC Table 507.13.1
The Kitchen Hood Exhaust CFM Calculator accepts four inputs per NFPA 96 Table 6.1 and IMC Table 507.13.1 requirements.
Hood Length [ft or m] is the total exhaust hood length along the longest dimension. Per NFPA 96 Section 6.2, length includes any end panels functionally part of the capture zone. Typical commercial ranges: compact food truck or ghost kitchen, 4–6 ft (1.2–1.8 m); small restaurant cookline, 8–12 ft (2.4–3.7 m); mid-sized restaurant, 12–20 ft (3.7–6.1 m); large commercial kitchen, 20–40 ft (6.1–12.2 m); institutional cafeteria, 30–60+ ft (9.1–18.3+ m).
Hood Type is Type I (grease-laden vapors) or Type II (heat-and-moisture only). This selection drives the applicable exhaust rate table.
Cooking Equipment Duty Level is the four-tier classification per NFPA 96 Table 6.1:
- Light duty (Type II equipment): 100 CFM/ft (557 m³/h·m), including ovens, dishwashers, steamers, coffee equipment
- Moderate duty (Type I): 200 CFM/ft (1,114 m³/h·m), including standard ovens, light range cooking, hot food serving counters
- Heavy duty (Type I): 300 CFM/ft (1,672 m³/h·m), including fryers, griddles, flat-top ranges, high-output range tops
- Extra heavy duty (Type I): 400 CFM/ft (2,229 m³/h·m), including solid-fuel cooking, charbroilers, wok ranges
Number of Hood Segments is the count of identical hood segments multiplied to give total exhaust. Single hood: N = 1; separate hoods for fryer station plus griddle station: N = 2.
Calculator outputs: required exhaust airflow [CFM or m³/h], exhaust rate per hood length for verification [CFM/ft or m³/h·m], and makeup air requirement equal to exhaust airflow per IMC Section 508.
The calculator does not account for hood configuration type (wall-mounted vs island vs proximity vs backshelf vs eyebrow), equipment-specific BTU/hr loading, hood overhang adequacy (6–12 in / 152–305 mm typical per NFPA 96 Section 6.2.1), altitude correction, or local code amendments. Use the result as a screening tool; final design requires NFPA 96 + IMC + AHJ review.
Exhaust Airflow Formula: Q = L × R × N (Imperial: CFM/ft × ft = CFM; Metric: m³/h·m × m = m³/h)
The kitchen hood exhaust formula multiplies hood length by duty-level rate by segment count. Simple geometric scaling captures the physics: longer hood means more cooking surface beneath, which means more total airflow required to maintain capture velocity at the hood face plane.
Exhaust airflow formula per NFPA 96 Table 6.1 + IMC Table 507.13.1:
Q_exhaust = L × R × N

where:
  Q_exhaust = required exhaust airflow [CFM or m³/h]
  L         = hood length [ft or m], typical range 4–60 ft (1.2–18.3 m)
  R         = duty-level exhaust rate [CFM/ft or m³/h·m]:
              Light:       100 CFM/ft (557 m³/h·m)
              Moderate:    200 CFM/ft (1,114 m³/h·m)
              Heavy:       300 CFM/ft (1,672 m³/h·m)
              Extra Heavy: 400 CFM/ft (2,229 m³/h·m)
  N         = number of hood segments [dimensionless]
Makeup air requirement per IMC Section 508.1:
Q_makeup = Q_exhaust
Every CFM exhausted must be replaced by equal CFM makeup air to maintain neutral kitchen pressure.
Type II light-duty example. 8 ft (2.4 m) hood over commercial dishwasher and steamers, single segment:
Q_exhaust = 8 × 100 × 1 = 800 CFM (1,357 m³/h)
Q_makeup  = 800 CFM (1,357 m³/h)
Type I heavy-duty example. 12 ft (3.7 m) hood over fryer plus griddle station, single segment:
Q_exhaust = 12 × 300 × 1 = 3,600 CFM (6,116 m³/h)
Q_makeup  = 3,600 CFM (6,116 m³/h)
Type I extra-heavy-duty solid-fuel example. 6 ft (1.8 m) hood over wood-fired pizza oven and charbroiler, single segment:
Q_exhaust = 6 × 400 × 1 = 2,400 CFM (4,078 m³/h)
Q_makeup  = 2,400 CFM (4,078 m³/h)
Note solid-fuel additional requirements per NFPA 96 Chapter 15: spark arrester, dedicated grease duct system separate from gas or electric equipment, and enhanced fire suppression. The extra heavy duty rate is the starting point, not the endpoint, for solid-fuel installations.
Multi-segment example. 10 ft (3.05 m) heavy-duty cookline plus 6 ft (1.8 m) moderate-duty oven station, both Type I, separate hoods (two independent calculations):
Heavy duty cookline:  10 × 300 = 3,000 CFM (5,098 m³/h)
Moderate duty ovens:   6 × 200 = 1,200 CFM (2,039 m³/h)
Total exhaust:                    4,200 CFM (7,137 m³/h)
Total makeup:                     4,200 CFM (7,137 m³/h)
Multi-zone configurations require separate exhaust fans or a single fan with balancing dampers; makeup air can be combined or zoned independently per IMC Section 508.
Duty Level Classification per NFPA 96 Table 6.1: Light (100 CFM/ft), Moderate (200 CFM/ft), Heavy (300 CFM/ft), and Extra Heavy (400+ CFM/ft)
NFPA 96 Table 6.1 establishes four duty levels with specific equipment examples and corresponding CFM/ft rates. Classification follows the thermal plume and grease aerosolization intensity of the cooking equipment.
Light Duty: 100 CFM/ft (557 m³/h·m). Type II hood typical:
- Commercial convection ovens
- Commercial deck ovens
- Combi ovens (without grease frying mode)
- Commercial dishwashers (low or medium temperature)
- Pressure and atmospheric steamers
- Hot food serving counters
- Coffee brewing equipment
- Conveyor toasters serving below 200°F (93°C)
Moderate Duty: 200 CFM/ft (1,114 m³/h·m). Type I typically required:
- Standard gas or electric ranges (low-volume)
- Conventional ovens with occasional grease production
- Conveyor pizza ovens (gas or electric, light grease)
- Commercial deep fat fryers (single-tank, below 25,000 BTU/hr / 7.3 kW input)
- Light hot food display with infrared lamps
Heavy Duty: 300 CFM/ft (1,672 m³/h·m). Type I mandatory:
- Commercial deep fat fryers (25,000 BTU/hr / 7.3 kW per tank or above, or multiple tanks)
- Flat-top griddles (electric, gas)
- High-output range tops (commercial 6-burner and larger)
- Tilt skillets and braising pans
- Open-flame charbroilers (gas, electric)
- Pasta cookers
- High-volume conveyor pizza ovens with heavy cheese and pepperoni grease
Extra Heavy Duty: 400+ CFM/ft (2,229+ m³/h·m). Type I mandatory with additional requirements:
- Solid-fuel cooking (wood, charcoal, pellet) per NFPA 96 Chapter 15
- Mesquite grills
- Tandoor ovens
- Wok ranges (commercial high-output)
- Salamander-style char-broilers
- BBQ smokers (commercial)
- High-volume fish frying (heavy oil aerosolization)
Per NFPA 96 commentary: when uncertain between two duty levels, select the higher level. Per ASHRAE 154: cooking equipment manufacturer BTU/hr input rating and grease production characteristics determine precise duty assignment. Mixed-equipment hood configurations require the highest duty level rate applied to the entire hood length per NFPA 96 Section 6.2.
Capture Velocity: 75–150 FPM (0.38–0.76 m/s) Target at Hood Face per NFPA 96 + ASHRAE 154
Capture velocity is the air velocity at the hood opening that pulls cooking effluents into the capture zone and prevents escape to the kitchen space. NFPA 96 and ASHRAE 154 establish 75–150 FPM (0.38–0.76 m/s) as the industry target range at the hood face plane. Below 75 FPM (0.38 m/s), thermal plume buoyancy overcomes capture and effluents spill into the room. Above 150 FPM (0.76 m/s), exhaust energy consumption increases without proportional capture improvement.
Capture velocity calculation per ASHRAE Handbook HVAC Applications Chapter 34:
V_capture = Q_exhaust / A_hood_face

where:
  V_capture   = capture velocity at hood face [FPM or m/s]
  Q_exhaust   = exhaust airflow [CFM or m³/h]
  A_hood_face = hood face area = L × W [ft² or m²]
Numeric preview for the Section 8 worked example (10 ft hood, 3,000 CFM, 4 ft face width):
A_hood_face = 10 ft × 4 ft = 40 ft² (3.72 m²)
V_capture   = 3,000 CFM / 40 ft² = 75 FPM (0.38 m/s), at minimum target
Capture velocity drivers per NFPA 96 and ASHRAE 154:
- Cooking thermal plume strength: gas burner output in BTU/hr (kW) drives upward thermal buoyancy
- Equipment height above cooking surface: lower hood reduces required velocity but creates worker space conflicts
- Hood overhang: 6–12 in (152–305 mm) front overhang per NFPA 96 Section 6.2.1 reduces required velocity
- Side wall conditions: enclosed kitchens allow lower face velocity; open-perimeter island hoods require higher velocity
- Ambient airflow disruption: nearby doors, windows, or HVAC supply diffusers degrade capture; ASHRAE 154 recommends 50–150 FPM (0.25–0.76 m/s) transfer air velocity adjacent to hoods
Capture velocity verification methods per NFPA 96 commissioning include smoke pencil test (visible smoke released near cooking equipment should draw to hood without escape), anemometer measurement (hot-wire or vane type at hood face grid points per ASHRAE 154), and tracer gas testing per ASHRAE 154 Section 6 for critical applications. Typical design practice targets 100 FPM (0.51 m/s) average face velocity, providing margin above the 75 FPM (0.38 m/s) minimum.
Austin Texas Restaurant Worked Example: 10 ft Type I Heavy-Duty Hood, 3,000 CFM Exhaust + 3,000 CFM Makeup Air
This example continues the commercial kitchen cluster scenario from the Grease Trap Sizing article: the same Austin, Texas restaurant with a 3-compartment sink, now sizing the exhaust hood over the heavy-duty cooking equipment (fryer plus griddle station) that generates the FOG handled by the Grease Trap on the plumbing side.
Project geometry: single-story commercial restaurant, 2,500 sq ft (232 m²) total with 1,200 sq ft (111 m²) kitchen area; Climate Zone 2A per ASHRAE 169-2021 (Austin, TX); single 10 ft (3.05 m) Type I exhaust hood serving the fryer-griddle cookline; hood face width 4 ft (1.22 m); hood front overhang 8 in (203 mm) per NFPA 96 Section 6.2.1 (minimum 6 in / 152 mm).
Cooking equipment under hood: 2 commercial deep fat fryers at 35,000 BTU/hr (10.3 kW) each; 1 gas flat-top griddle at 36 in (914 mm), 90,000 BTU/hr (26.4 kW); 1 commercial 6-burner range, 200,000 BTU/hr (58.6 kW). Total equipment input: 360,000 BTU/hr (105 kW).
Classification per NFPA 96 Section 6.1 and Table 6.1: equipment produces grease-laden vapors, so Type I hood is required. Duty level: fryers plus griddle plus high-output range = heavy duty (300 CFM/ft).
Step 1. Required exhaust airflow per NFPA 96 Table 6.1 + IMC Section 507.13.1:
Q_exhaust = L × R × N
          = 10 ft × 300 CFM/ft × 1
          = 3,000 CFM (5,098 m³/h)
Step 2. Makeup air requirement per IMC Section 508.1:
Q_makeup = Q_exhaust = 3,000 CFM (5,098 m³/h)
Step 3. Capture velocity verification:
A_hood_face = 10 ft × 4 ft = 40 ft² (3.72 m²)
V_capture   = 3,000 / 40 = 75 FPM (0.38 m/s)
At the NFPA 96 minimum. Final design selection: 3,500 CFM (5,949 m³/h) provides 87.5 FPM (0.44 m/s) capture velocity, within the 75–150 FPM range, with 17% reserve margin for high-load cooking periods.
Step 4. Exhaust duct sizing per NFPA 96 Chapter 7 (500–1,500 FPM grease duct velocity range):
At 1,000 FPM (5.1 m/s) design velocity:
A_duct = 3,500 CFM / 1,000 FPM = 3.5 ft² (0.325 m²)
Duct dimensions: 24 × 21 in (610 × 533 mm) rectangular
Step 5. Fire suppression system per NFPA 96 Chapter 10 + UL 300: listed K-class wet chemical system (Amerex KP, Ansul R-102 series typical). Coverage per UL 300: hood plenum, cooking surface, and duct entry. Nozzle layout per manufacturer engineered specification to UL 300 listing.
Step 6. Makeup air unit configuration per IMC Section 508.2: 85% short-circuit transfer air directly into hood plenum, 2,975 CFM (5,057 m³/h); 15% conditioned room supply through separate HVAC, 525 CFM (892 m³/h). Per Climate Zone 2A (Austin): makeup air conditioning required for summer cooling balance per ASHRAE 90.1.
Step 7. Capital cost analysis (2026 commercial pricing):
- Hood and canopy: $4,500–$6,500 (Captiveaire ND-2 or Halton equivalent, UL 710 listed, 10 ft heavy-duty configuration)
- Exhaust fan: $1,800–$2,800 (Greenheck CUE-150 or Loren Cook equivalent, 3,500 CFM, UL 762 listed)
- Makeup air unit (gas-fired direct): $5,500–$8,500 (Modine HD-100 or Reznor V-Series, 3,500 CFM, ASHRAE 90.1 compliant)
- Grease duct and insulation: $3,200–$4,800 (16-gauge stainless steel, NFPA 96 Chapter 7 construction, listed access panels)
- Fire suppression system: $2,500–$3,800 (Amerex KP or Ansul R-102, UL 300 listed)
- Electrical interlock and controls: $1,500–$2,500 (NFPA 96 Section 10.5 fan-on / equipment-off interlock)
- Installation labor: $8,000–$12,000 (HVAC contractor, sheet metal, electrical, 5–8 days)
- Permit fee: $400–$800 (Austin commercial mechanical permit)
- Total installed cost: $27,400–$41,700
Step 8. Operating cost analysis:
- Exhaust fan motor: 5 hp (3.7 kW) × 12 hr/day × 365 days × $0.12/kWh = $1,945/year
- Makeup air heating (winter, Zone 2A): average $1,200/year
- Makeup air cooling (summer, Zone 2A): average $2,100/year
- Hood cleaning per NFPA 96 Chapter 11: $600–$1,200/quarter × 4 = $2,400–$4,800/year (mandatory professional cleaning)
- Fire suppression annual inspection per UL 300: $300–$500/year
- Total operating cost: $7,945–$10,545/year
Step 9. DCKV potential per ASHRAE 90.1: incremental capital $4,500–$6,500 (Halton M.A.R.V.E.L., Melink Intelli-Hood, or Greenheck optical sensors). Energy savings: 30–50% reduction in variable fan and conditioning costs, $1,200–$1,800/year savings, 3–5-year simple payback.
Cross-reference to the Grease Trap Sizing article: the Type I hood system ($27,400–$41,700) plus Grease Trap ($2,400–$3,200) form the complete commercial kitchen FOG management infrastructure from cooking source to sewer and atmosphere. Total FOG infrastructure: $29,800–$44,900 capital plus $8,395–$11,445/year operating before DCKV optimization.
Makeup Air Integration per IMC Section 508: 80–90% Short-Circuit / Transfer + 10–20% Conditioned Supply
Per IMC Section 508 + NFPA 96 Section 8 + ASHRAE 154: every CFM exhausted from a commercial kitchen must be replaced by equal makeup air volume. Insufficient makeup air produces severe negative pressure, causing hood capture degradation, combustion back-drafting per IRC 304.3 / IFGC 304.5 (CO buildup hazard from gas appliances), and worker discomfort from cold drafts and door-opening difficulty.
Makeup air delivery methods per IMC Section 508.2:
Short-circuit / Plenum Makeup: 80–90% typical. Cool outside air introduced directly into the hood plenum, bypassing the kitchen space with minimal energy penalty. Captiveaire ND-2, Halton KSA, and Greenheck XGI hoods integrate plenum makeup inlets. Limitation: cannot exceed 90% to avoid positive plenum pressure that disrupts capture.
Transfer Air: 0–20% typical. Air drawn from adjacent conditioned spaces (dining room, prep areas). Effectively zero incremental energy cost since the space is already conditioned. Limitation: must maintain kitchen pressure slightly negative per IMC Section 508 to prevent cooking odors from migrating toward dining areas.
Conditioned Room Supply: 10–20% typical. Delivered through the HVAC system at proper supply temperature. Energy penalty applies for cooling summer outdoor air and heating winter outdoor air. Modine HD, Reznor V-Series, and Greenheck DOAS-Mua units provide conditioned makeup. IMC Section 508.3 requires a minimum 10% conditioned fraction for worker comfort.
Engineering selection guidance per ASHRAE 154 Section 4.7:
- High-volume commercial kitchens (3,000+ CFM): 85% short-circuit plus 15% conditioned is standard
- Small restaurants (below 2,000 CFM): 75% short-circuit plus 25% conditioned for better worker comfort balance
- Ghost kitchens with minimal worker presence: 90–95% short-circuit acceptable
- Open-kitchen restaurants with visible cooking line: 70–80% short-circuit plus 20–30% conditioned
Per ASHRAE 90.1-2022 Section 6.5.7: commercial kitchen makeup air units serving 5,000 CFM (8,495 m³/h) or more must include energy recovery (typically 50% sensible recovery per Section 6.5.7.2) or variable-speed drive operation to comply with commercial energy code. Cross-reference to the Commercial Kitchen Energy Recovery Calculator.
Demand-Controlled Kitchen Ventilation (DCKV) per ASHRAE 90.1: 30–50% Energy Savings via Optical Sensors
Demand-Controlled Kitchen Ventilation modulates exhaust fan and makeup air unit speed based on actual cooking activity, sensed by optical IR temperature sensors, smoke sensors, or vapor sensors above the cooking line. Per ASHRAE 90.1-2022 Section 6.5.7 and DOE Building Technologies Office DCKV studies: 30–50% reduction in kitchen ventilation energy compared to constant-volume operation. DCKV is increasingly mandated for new commercial kitchen permits under IECC 2021+ jurisdictions.
DCKV system components per ASHRAE 154 Section 9 and manufacturer specifications:
Optical IR sensors: Halton M.A.R.V.E.L., Melink Intelli-Hood, and Greenheck SmartKitchen detect cooking surface temperature above the hood. High temperature triggers full exhaust airflow; low temperature (idle equipment) reduces exhaust to minimum 50% of design rate per ASHRAE 90.1.
Smoke / vapor sensors provide a secondary trigger: detecting unexpected smoke spikes (grease fire warning, fryer overheating) and automatically restoring full exhaust regardless of IR signal.
VFD-driven fans operate over a 50–100% speed range per ASHRAE 90.1 minimum. Exhaust fan speed and makeup air fan speed must synchronize at all times.
Control panel and safety interlocks per NFPA 96 Section 10.5: hood lights on equals exhaust fan on at minimum 50%; cooking equipment energized equals exhaust fan at minimum 50%; fire suppression activation equals full speed automatic; loss of exhaust triggers cooking gas valve closure (mandatory per NFPA 96 Chapter 10).
Energy savings per DOE Building Technologies Office studies (Austin, Texas, 3,500 CFM kitchen):
| Configuration | Annual Hours | Avg Speed | Annual kWh | Energy Cost |
|---|---|---|---|---|
| Constant volume 100% | 4,380 (12 hr/day × 365) | 100% | 23,000 | $2,760 |
| DCKV variable speed | 4,380 | 65% average | 14,950 | $1,794 |
| Annual savings | 8,050 kWh | $966 |
DCKV incremental capital: $5,500 typical. Annual combined savings (fan plus makeup air conditioning): $1,200. Simple payback: 4.6 years. 15-year NPV at 6% discount: $7,200 positive.
ASHRAE 90.1-2022 Section 6.5.7.1 mandates DCKV for new commercial kitchens with exhaust at or above 5,000 CFM (8,495 m³/h). Smaller installations are encouraged but not mandatory. DCKV-equipped kitchens may qualify for LEED and ENERGY STAR Commercial Kitchen credit points per IECC 2021 commercial energy code.
Exhaust Duct Velocity: 500–1,500 FPM (2.5–7.6 m/s) Range per NFPA 96 Chapter 7 for Grease Accumulation Prevention
NFPA 96 Chapter 7 establishes 500–1,500 FPM (2.5–7.6 m/s) as the design velocity range for Type I grease ducts. Below 500 FPM (2.5 m/s), grease aerosols deposit on duct walls, accumulating the fuel load that Chapter 11 cleaning requirements must control before fire risk escalates. Above 1,500 FPM (7.6 m/s), static pressure drop and fan energy increase disproportionately.
Duct velocity formula per ASHRAE Fundamentals Chapter 21:
V_duct = Q_exhaust / A_duct

where:
  V_duct    = duct velocity [FPM or m/s]
  Q_exhaust = exhaust airflow [CFM or m³/h]
  A_duct    = duct cross-sectional area [ft² or m²]
Duct sizing example: 3,000 CFM (5,098 m³/h) at 1,000 FPM (5.1 m/s) design velocity:
A_duct = 3,000 / 1,000 = 3.0 ft² (0.279 m²)

Rectangular options:
  18 × 24 in (457 × 610 mm): A = 3.0 ft² ✓
  20 × 22 in (508 × 559 mm): A = 3.06 ft² ✓

Round option:
  24 in (610 mm) diameter: A = π × 12² / 144 = 3.14 ft² (approximate)
Grease duct construction requirements per NFPA 96 Section 7.4:
- Material: minimum 16-gauge stainless steel or 18-gauge carbon steel
- Seams: continuous external welded (no rivets, screws, or other mechanical fastening)
- Slope: 2% minimum toward drain points away from hood
- Access: listed access panels per NFPA 96 Section 7.5 at every 12 ft (3.7 m) horizontal run and every change of direction for cleaning per Chapter 11
- Clearance to combustibles: 18 in (457 mm) minimum unless reduced via insulation per NFPA 96 Section 4.5
- Insulation: required per NFPA 96 Section 4.5 where duct passes through fire-rated assemblies
Per IMC Section 506: grease duct fire rating per local building code; in most US jurisdictions, 1–2 hour fire-rated enclosure is required where ducts pass through floors or occupied spaces.
Cross-reference to the Grease Duct Sizing article in this commercial kitchen application set: detailed grease duct velocity and sizing methodology for the exhaust airflow established in this Kitchen Hood Exhaust article.
Manufacturer Survey: Captiveaire, Halton, Greenheck, Accurex Commercial Hood Lines
Commercial kitchen hood manufacturers offer UL 710 listed products across the 4–60+ ft (1.2–18.3+ m) hood length market. Selection considers hood configuration (wall-mounted, island, proximity, backshelf, eyebrow), construction material (stainless vs galvanized steel), filter type (baffle vs cartridge vs water-wash), and DCKV integration capability.
| Manufacturer | Product Series | Hood Configurations | Construction | Capital Cost (per linear ft) |
|---|---|---|---|---|
| Captiveaire | ND-2, BD-2, IDS-2 | Wall, island, backshelf, low-proximity | 16/18-gauge stainless | $400–$700/ft |
| Halton | KSA, KVE, KVR | Wall, island, perimeter, M.A.R.V.E.L. DCKV | 18/20-gauge stainless | $700–$1,200/ft |
| Greenheck | RDH, RHL, XGI | Wall, island, eyebrow, low-proximity | 16/18-gauge stainless | $450–$800/ft |
| Accurex | XBOX, XPRESS | Wall, island, backshelf | 16/18-gauge stainless | $400–$650/ft |
| Larkin | EX, RX series | Wall, island, eyebrow | 18-gauge stainless | $350–$600/ft |
| Spring Air Systems | KES, KEC | Wall, island, perimeter (Canadian) | 18-gauge stainless | $500–$900/ft |
Selection considerations per ASHRAE Handbook HVAC Applications Chapter 34:
(1) Configuration matching. Wall-mounted hoods are most economical and most common. Island hoods require approximately 15–25% higher exhaust rates per linear foot per NFPA 96 Table 6.1. Proximity and low-proximity hoods reduce exhaust rate requirements through close-coupled capture.
(2) DCKV integration. Halton M.A.R.V.E.L. offers factory-integrated DCKV with premium pricing and extensive field experience. Captiveaire DemandFlow and Greenheck RDH-DCKV are volume-market alternatives.
(3) Filter type. Baffle filters (UL 1046 listed, 95%+ capture efficiency) are standard for most applications. Cartridge filters (UL 1046 listed) serve higher grease loading. Water-wash systems serve very high-grease applications with significant capital and operating cost premium.
(4) Service network. Captiveaire holds the largest US install base with broad service coverage. Halton specializes in DCKV integration. Greenheck approaches commercial kitchen ventilation as one product line within a broader commercial HVAC portfolio.
Per ASHRAE 154 and NFPA 96 commentary: select manufacturer models from current UL 710 listings rather than legacy catalogs, as certification listings are updated periodically.
Application Boundaries: Solid-Fuel Equipment (NFPA 96 Chapter 15), Mixed-Equipment Hoods, Ghost Kitchens, and High-Altitude Installations
The calculator applies to standard commercial kitchen Type I and Type II hoods per NFPA 96 and IMC Section 507 for hood lengths from 4–60 ft (1.2–18.3 m), light through extra-heavy duty classification, sea-level to moderate altitude (below 3,000 ft / 914 m), and standard wall-mounted or island hood configurations.
Solid-Fuel Cooking per NFPA 96 Chapter 15. Wood-fired pizza ovens, charcoal grills, mesquite grills, and pellet smokers fall under extra-heavy-duty classification (400 CFM/ft / 2,229 m³/h·m) as a starting point, but substantial additional requirements apply: dedicated grease duct system (cannot share with gas or electric equipment ducts), listed spark arrester at exhaust termination per NFPA 96 Section 14.3, enhanced fire suppression beyond standard UL 300 K-class, higher duct velocity of 1,000–1,500 FPM (5.1–7.6 m/s) for spark conveyance per Chapter 15, and more frequent cleaning per Chapter 11 due to creosote and soot accumulation. Engage NFPA 96 Chapter 15 detailed methodology and a specialty fire suppression vendor (Amerex, Ansul) for solid-fuel installations.
Mixed-Equipment Hoods per NFPA 96 Table 6.1. Multiple duty levels under a single continuous hood require the highest duty level rate applied to the entire hood length for conservative sizing. Alternative: separate hoods and exhaust fans for each equipment class, each sized to its specific duty level.
Ghost Kitchens and Dark Kitchens. Single-tenant or multi-tenant delivery-only facilities typically use compact hood lengths of 6–10 ft (1.8–3.05 m) with high equipment density. Per NFPA 96 commentary (2024 edition): ghost kitchens are explicitly addressed; the same Type I/II classification and duty level rates apply. Multiple cooking stations may require separate hoods or zone-controlled DCKV.
High-Altitude Installations above 3,000 ft (914 m). Reduced air density requires a CFM correction for equivalent mass flow capture. Per ASHRAE Handbook Fundamentals Chapter 1: at 5,000 ft (1,524 m) Denver, air density is approximately 17% lower than sea level, requiring a +17% CFM increase. At 7,500 ft (2,286 m): approximately +25% CFM correction required.
Local Code Amendments. California (CPC + Title 24), New York City (BC Section 506), and Chicago (BC Chapter 18-28) each supplement IMC base requirements. Confirm with the AHJ before finalizing any design.
Per NFPA 96 Section 1.3 commentary: standard hood and exhaust rate calculations are baseline; specific installations may require engineered systems beyond table-based screening.
Kitchen Hood Exhaust CFM Calculator
Kitchen hood exhaust airflow calculation per NFPA 96 Table 6.1 + IMC Section 507.13 + ASHRAE 154: hood length multiplied by duty-level rate multiplied by segment count equals required exhaust CFM (m³/h), with equal makeup air requirement per IMC Section 508 (Q_makeup = Q_exhaust). Supports Type I and Type II classification, light/moderate/heavy/extra-heavy duty level selection, and multi-segment commercial kitchen configurations.
Kitchen hood exhaust airflow sizing per NFPA 96 Table 6.1 + IMC Section 507.13 + ASHRAE 154. Calculates required exhaust CFM (m³/h) and equal makeup air from hood length, duty level, and segment count. Supports Type I and Type II hoods, all four duty levels, and multi-segment commercial kitchen configurations.
Open Kitchen Hood Exhaust CFM CalculatorFAQ
How do I size a commercial kitchen exhaust hood per NFPA 96?
Per NFPA 96 Table 6.1 + IMC Section 507.13 + ASHRAE 154: multiply hood length (ft or m) by duty-level exhaust rate (CFM/ft or m³/h·m) by number of hood segments. Duty levels: light (Type II equipment, 100 CFM/ft / 557 m³/h·m), moderate (Type I light cooking, 200 CFM/ft / 1,114 m³/h·m), heavy (Type I fryers and griddles, 300 CFM/ft / 1,672 m³/h·m), extra heavy (solid fuel and woks, 400 CFM/ft / 2,229 m³/h·m). For a 10 ft (3.05 m) Type I heavy-duty hood: Q = 10 × 300 = 3,000 CFM (5,098 m³/h) exhaust, plus equal 3,000 CFM (5,098 m³/h) makeup air per IMC Section 508. Confirm with the AHJ which code edition and local amendments govern.
What is the difference between Type I and Type II commercial kitchen hoods?
Per NFPA 96 Section 6.1 + IMC Section 507.2 / 507.3: Type I hoods serve grease-laden vapor cooking (fryers, griddles, ranges, broilers, woks, solid-fuel appliances) and require UL 710 listed construction (16-gauge stainless steel minimum), listed grease filters per UL 1046, listed fire suppression per UL 300 K-class wet chemical, and grease duct construction per NFPA 96 Chapter 7. Type II hoods serve heat-and-moisture-only equipment (ovens, dishwashers, steamers, coffee equipment) with no grease component, no grease duct, no fire suppression required, and lower exhaust rates of 50–150 CFM/ft (279–836 m³/h·m). Installing a Type II hood over grease-producing equipment is a code violation and serious fire hazard per NFPA 96 commentary. When uncertain, default to Type I.
Why does makeup air have to equal exhaust airflow?
Per IMC Section 508.1 + NFPA 96 Section 8 + ASHRAE 154: every CFM exhausted must be replaced by equal CFM makeup air to maintain neutral kitchen pressure. Insufficient makeup air produces severe negative pressure, causing hood capture deterioration (pressure differential pulls air from all directions rather than through the hood), combustion back-drafting per IRC 304.3 / IFGC 304.5 (dangerous CO buildup from gas appliances), worker discomfort from cold drafts, and door-opening difficulty. Per ASHRAE 154 Section 4.7: total makeup CFM must equal exhaust CFM; delivery method (80–90% short-circuit / 10–20% conditioned supply) affects energy economics but not the total volume requirement.
What is Demand-Controlled Kitchen Ventilation (DCKV) and when is it mandatory?
Per ASHRAE 90.1-2022 Section 6.5.7 + DOE Building Technologies Office studies: DCKV uses optical IR sensors, smoke sensors, or vapor sensors to detect actual cooking activity and modulate exhaust and makeup air fan speed accordingly. Energy savings: 30–50% reduction versus constant-volume operation. ASHRAE 90.1-2022 mandates DCKV for new commercial kitchens with exhaust at or above 5,000 CFM (8,495 m³/h); smaller installations are encouraged but not mandatory. Manufacturers include Halton M.A.R.V.E.L., Melink Intelli-Hood, Greenheck SmartKitchen, and Captiveaire DemandFlow. Incremental capital cost is typically $4,500–$6,500 with a 3–5-year simple payback.
What exhaust duct velocity is required for Type I grease ducts?
Per NFPA 96 Chapter 7 + ASHRAE Fundamentals Chapter 21: 500–1,500 FPM (2.5–7.6 m/s) design velocity range. Below 500 FPM (2.5 m/s), grease aerosols deposit on duct walls, creating fuel for potential fire. Above 1,500 FPM (7.6 m/s), static pressure and fan energy increase disproportionately. Design velocity typically targets 1,000 FPM (5.1 m/s) for standard installations; 1,200–1,500 FPM (6.1–7.6 m/s) for solid-fuel equipment per NFPA 96 Chapter 15 spark conveyance requirements. Duct construction per NFPA 96 Section 7.4: 16-gauge stainless steel minimum, continuous external welded seams, 2% slope toward drains, listed access panels every 12 ft (3.7 m) and at every change of direction for cleaning per Chapter 11.
Does this calculator apply to solid-fuel cooking equipment?
Per NFPA 96 Chapter 15 + Section 6.1: the calculator includes solid-fuel equipment under extra-heavy-duty classification (400 CFM/ft / 2,229 m³/h·m), but solid-fuel installations have substantial additional requirements: a dedicated grease duct system separate from gas and electric equipment ducts, a listed spark arrester at exhaust termination per NFPA 96 Section 14.3, enhanced fire suppression beyond standard UL 300 K-class, higher duct velocity of 1,000–1,500 FPM (5.1–7.6 m/s) for spark conveyance per Chapter 15, and more frequent cleaning per Chapter 11 due to creosote and soot accumulation. Use the extra-heavy-duty rate as a starting point; engage NFPA 96 Chapter 15 detailed methodology and specialty fire suppression vendors (Amerex, Ansul) for solid-fuel installations.
Related Calculators
Grease trap sizing for commercial kitchen wastewater FOG management per PDI G101 / ASME A112.14.3 / CSA B481, the Plumbing-side counterpart to this Kitchen Hood Exhaust article: Grease Trap Sizing article | Grease Trap Sizing Calculator.
Grease duct sizing per NFPA 96 Chapter 7 for transport velocity and cleaning access, the HVAC duct complement to hood exhaust capture sizing in this article: Grease Duct article | Grease Duct Sizing Calculator.
Commercial kitchen energy recovery sizing per ASHRAE 90.1 for makeup air heat recovery: Commercial Kitchen Energy Recovery Calculator.
Makeup air unit sizing per IMC Section 508 for balanced kitchen pressure: Makeup Air Unit Sizing Calculator.
Restaurant load calculation per Manual N + ASHRAE 90.1 for broader kitchen and dining HVAC sizing: Restaurant Load Calculation Calculator.
General CFM and ventilation rate calculators applicable to non-kitchen commercial spaces: CFM Calculator | Ventilation Rate Calculator.
Fan power and duct velocity calculators for exhaust fan and duct system design: Fan Power Calculator | Duct Velocity Calculator | Static Pressure Calculator.