CFM Calculator
On this page
Calculate
Overview
The CFM Calculator helps HVAC engineers and technicians determine the required airflow rate in cubic feet per minute (CFM) for a given space. CFM is one of the most fundamental measurements in HVAC design — it quantifies how much air must be moved through a duct system to properly ventilate, heat, or cool a room.
This calculator estimates CFM based on room volume and the number of air changes per hour (ACH) required for the space type. Proper CFM calculation ensures adequate ventilation, thermal comfort, and indoor air quality.
Accurate airflow estimation is critical for selecting the right blower fan, sizing ductwork, and meeting building code ventilation requirements.
How to Use This Calculator
Enter room length — in m or ft.
Enter room width — in m or ft.
Enter ceiling height — in m or ft.
Select air changes per hour (ach) — choose from 4 ACH – Residential living rooms, 6 ACH – Offices, retail spaces, 8 ACH – Kitchens, restaurants.
Click "Calculate" — get required airflow.
Use the result to support your engineering design and analysis decisions.
Inputs & Outputs
Inputs
Outputs
Formula
Metric Formula
Airflow (m³/hr) = Length (m) × Width (m) × Height (m) × ACH
In metric mode, the calculator computes the required airflow in cubic meters per hour by multiplying room volume by the number of air changes per hour.
Imperial Formula
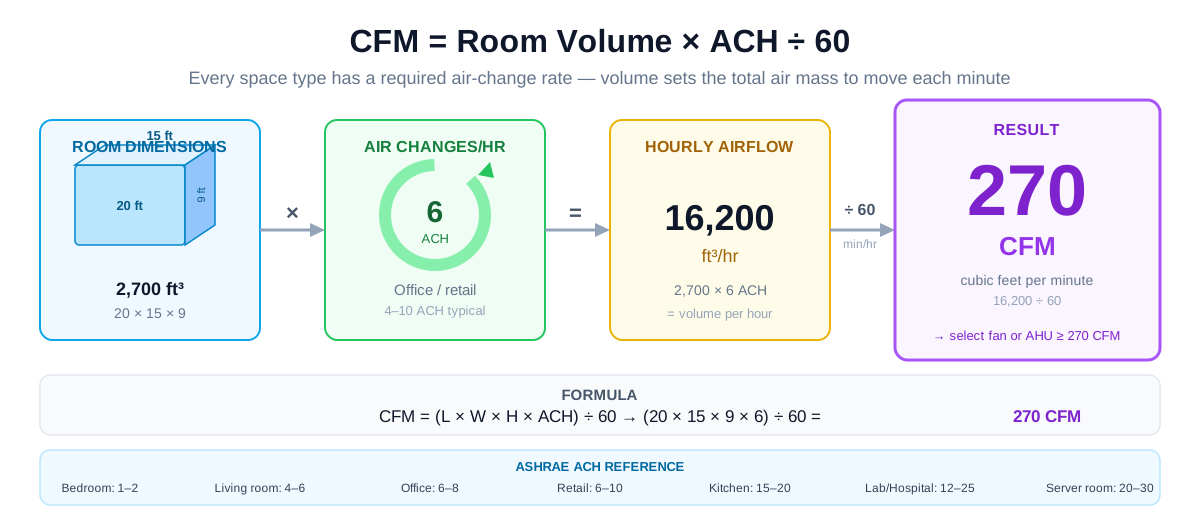
CFM = (Length (ft) × Width (ft) × Height (ft) × ACH) / 60
In imperial mode, the result is converted to cubic feet per minute (CFM) by dividing the hourly volume by 60.
Conversion Between Units
CFM = m³/hr × 0.5886
m³/hr = CFM × 1.699
Variable Reference
| Variable | Meaning | Units |
|---|---|---|
| Length / L | Room length | ft / m |
| Width / W | Room width | ft / m |
| Height / H | Ceiling height | ft / m |
| ACH | Air changes per hour | 1/hr |
| Q / CFM | Required airflow (output) | CFM or m³/hr |
| V | Room volume (L × W × H) | ft³ / m³ |
What is CFM
CFM stands for Cubic Feet per Minute — the standard measurement of airflow volume in HVAC systems. It quantifies how much air is being moved through ductwork, fans, and air handlers every minute.
Every HVAC system is designed around airflow. Whether heating, cooling, or ventilating a space, the system must move a specific volume of air to achieve the desired result. CFM is the fundamental unit that ties together duct sizing, fan selection, and ventilation requirements.
Why CFM Matters in HVAC Design
Proper CFM calculation is the starting point for nearly every HVAC design decision:
- Duct sizing — ducts must be large enough to carry the required CFM without excessive noise or pressure drop
- Fan selection — blower fans are rated by CFM at a given static pressure
- Ventilation compliance — building codes require minimum CFM per person or per square foot
- Comfort — insufficient airflow causes hot/cold spots and poor air distribution
- Energy efficiency — oversized systems waste energy; undersized systems run continuously
Air Changes Per Hour (ACH)
ACH is the number of times the entire volume of air in a room is replaced in one hour. Different space types require different ACH rates:
- Residential living rooms: 4–6 ACH
- Offices and retail: 6–8 ACH
- Kitchens and restaurants: 8–12 ACH
- Hospitals and laboratories: 10–20+ ACH
- Clean rooms: 20–60+ ACH
Higher ACH means more air must be moved per minute, which directly increases the required CFM.
CFM Requirements by Room Type
The following table shows typical ACH and CFM ranges for common room types (approximate ranges for typical spaces):
| Room Type | ACH | Typical CFM |
|---|---|---|
| Bedroom | 4–6 | 50–100 |
| Living Room | 4–6 | 80–150 |
| Bathroom | 8–10 | 80–120 |
| Kitchen | 10–12 | 150–300 |
| Office | 6–8 | 100–200 |
| Restaurant | 8–12 | 200–400 |
| Hospital Room | 10–15 | 150–350 |
| Laboratory | 12–20 | 200–500 |
| Server Room | 12–15 | 200–400 |
| Clean Room | 20–60+ | 500–2,000+ |
Note: Actual CFM depends on room size. Values above are approximate ranges for typical rooms.
How to Calculate CFM Step by Step
Step 1 — Calculate Room Volume
Measure the room length, width, and ceiling height. Multiply all three to get the total volume.
- Imperial: Volume (ft³) = Length (ft) × Width (ft) × Height (ft)
- Metric: Volume (m³) = Length (m) × Width (m) × Height (m)
Example: 20 ft × 15 ft × 9 ft = 2,700 ft³
Step 2 — Determine Required ACH
Select the appropriate air changes per hour for your space type. Refer to the CFM Requirements by Room Type table above, ASHRAE 62.1, or local building codes.
Example: Office space → 6 ACH
Step 3 — Multiply Volume by ACH
This gives the total volume of air that must be exchanged per hour.
Example: 2,700 ft³ × 6 = 16,200 ft³/hr
In metric: Volume (m³) × ACH = Airflow (m³/hr). This is your final metric result.
Step 4 — Convert to CFM (Imperial)
Divide the hourly volume by 60 to get cubic feet per minute.
Example: 16,200 ft³/hr ÷ 60 = 270 CFM
To convert between units: CFM = m³/hr × 0.5886 and m³/hr = CFM × 1.699
CFM Unit Conversions
The following table provides common unit conversions used in airflow calculations:
| Unit | Equivalent |
|---|---|
| 1 CFM | 1.699 m³/hr |
| 1 CFM | 0.4719 L/s |
| 1 m³/hr | 0.5886 CFM |
| 1 L/s | 2.119 CFM |
| 1 CFM | 28.317 L/min |
Practical Tips
When estimating CFM for HVAC design, always start with accurate room dimensions. Measure actual ceiling height — many commercial spaces have dropped ceilings that reduce effective volume.
For residential projects, use 4–6 ACH for bedrooms and living rooms, 6–8 ACH for kitchens, and ensure bathroom exhaust fans meet local code minimums (typically 50–80 CFM per bathroom).
For commercial projects, refer to ASHRAE 62.1 for minimum outdoor air CFM per person and per square foot. The ventilation rate procedure accounts for both occupant density and floor area.
Important: The calculated CFM is the room requirement. The actual fan must deliver more CFM to overcome duct friction, filter resistance, and fitting losses. A typical rule of thumb adds 10–20% to the calculated CFM for duct system losses.
Key Facts
- CFM stands for Cubic Feet per Minute — the standard airflow measurement in HVAC.
- Typical residential rooms require 4–6 air changes per hour.
- Kitchens and bathrooms require higher ACH due to moisture and odors.
- Hospital operating rooms may require 20+ ACH for infection control.
- Insufficient CFM leads to poor indoor air quality, mold growth, and occupant discomfort.
- ASHRAE Standard 62.1 defines minimum ventilation rates for commercial buildings.
Applications
- Residential HVAC system design and duct sizing.
- Commercial office ventilation planning.
- Kitchen and restaurant exhaust system design.
- Hospital and clean room air handling.
- Industrial ventilation for fume and dust control.
- Server room and data center cooling.
- Bathroom and laundry exhaust fan sizing.
- Warehouse and factory ventilation.
Example Calculation
Example — Imperial (Feet → CFM)
Given:
- Room: 20 ft × 15 ft × 9 ft
- ACH = 6 (Office space)
Calculation:
Volume = 20 × 15 × 9 = 2,700 ft³
Air per hour = 2,700 × 6 = 16,200 ft³/hr
CFM = 16,200 / 60 = 270 CFM
Result: Required Airflow = 270 CFM
Example — Metric (Meters → m³/hr)
Given:
- Room: 6 m × 4 m × 3 m
- ACH = 6 (Office space)
Calculation:
Volume = 6 × 4 × 3 = 72 m³
Airflow = 72 × 6 = 432 m³/hr
Result: Required Airflow = 432 m³/hr
(Equivalent to 432 × 0.5886 ≈ 254 CFM)
This means the HVAC system must deliver at least 270 CFM (or 432 m³/hr for the metric example) to achieve 6 complete air changes per hour in the office space.
Standards & References
- ASHRAE Standard 62.1 — Ventilation for Acceptable Indoor Air Quality (commercial)
- ASHRAE Standard 62.2 — Ventilation and Acceptable Indoor Air Quality in Residential Buildings
- ASHRAE Fundamentals Handbook — Chapter 16: Ventilation and Infiltration
- IMC (International Mechanical Code) — Minimum ventilation requirements
- SMACNA — HVAC Duct Construction Standards
Limitations
- This calculator provides a simplified estimation based on room volume and ACH.
- It does not account for: duct friction losses, filter pressure drop, damper losses, or fitting losses.
- Actual fan selection requires a complete duct static pressure calculation.
- For spaces with high occupancy or special requirements (hospitals, labs), use ASHRAE 62.1 ventilation rate procedure for detailed analysis.
- Outdoor air requirements may need to be calculated separately and added to recirculated air CFM.
Common Mistakes to Avoid
- Using floor area instead of room volume (forgetting ceiling height).
- Selecting the wrong ACH rate for the space type.
- Not accounting for duct losses — actual fan CFM must exceed calculated room CFM.
- Confusing CFM (volume flow) with air velocity (FPM — feet per minute).
- Ignoring static pressure drop when selecting blower fans.
- Forgetting to add outdoor air ventilation requirements to recirculated air.
Frequently Asked Questions
What is CFM in HVAC?
How do I determine the right ACH for my space?
What is the difference between CFM and FPM?
How does CFM relate to duct sizing?
Can I use this calculator for metric units?
Why is my HVAC system not providing enough airflow?
Frequently Used Together
Engineers often use these calculators in combination for complete project workflows:
Related Calculators
Explore similar calculators that might be useful for your project:
Free HVAC Quick Reference. Formulas & Checks.
Airflow, loads, refrigerant & duct checks — one printable page for the job site.
- Key formulas for airflow, load, refrigerant charge & duct sizing
- Quick sanity checks for the most common HVAC design errors
- Printable one-pager for field use and design review
No spam. Unsubscribe any time.