HVAC Heat Load Calculator
On this page
Calculate
Overview
The HVAC Heat Load Calculator helps engineers estimate the cooling capacity required to maintain comfortable indoor temperatures. Heat load calculations are essential when designing air-conditioning systems for residential, commercial, or industrial buildings.
This calculator estimates envelope heat transfer based on room area, overall U-value of the building assembly, and indoor-to-outdoor temperature difference — the classical steady-state formula from ASHRAE Fundamentals Chapter 18. It is intentionally focused on envelope conduction for rapid screening; a full ACCA Manual J or ASHRAE Heat Balance calculation adds solar gains, occupancy, equipment, infiltration, and latent heat.
Accurate heat load estimation ensures energy efficiency, optimal equipment sizing, and improved indoor comfort.
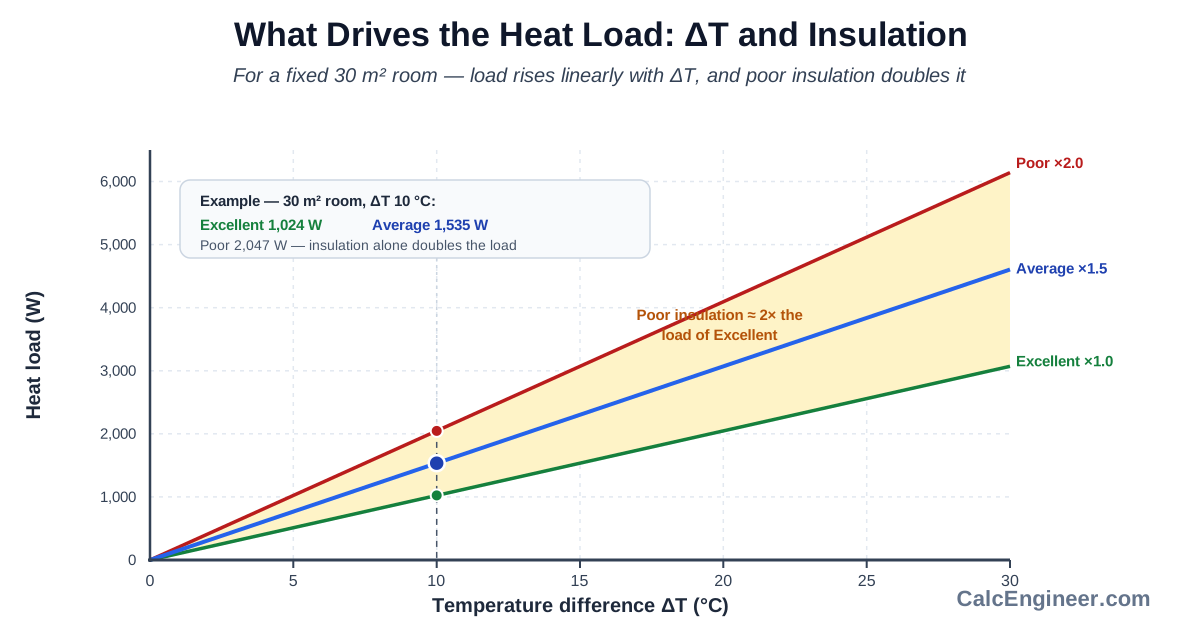
Heat load rises linearly with ΔT; poor insulation (×2.0) produces double the load of excellent insulation (×1.0) at the same temperature difference.
How to Use This Calculator
Enter room area – in square meters or square feet.
Enter temperature difference – between desired indoor and outdoor design temperature (°C or °F).
Select insulation class – from Excellent to Poor, corresponding to the overall envelope U-value.
Click "Calculate" – get envelope heat transfer in Watts and BTU/hr.
Use this result for preliminary screening. For final equipment sizing, apply ACCA Manual J or the ASHRAE Heat Balance Method, which account for solar gains, occupancy, equipment heat, and infiltration in addition to envelope conduction.
Inputs & Outputs
Inputs
Outputs
Formula
Q = U × A × ΔT
heatLoad = insulation × area × tempDiff
This is the classical steady-state heat conduction equation per ASHRAE Fundamentals Chapter 18. The insulation selector provides the overall effective U-value of the building envelope, combining walls, roof, and floor as a single assembly.
Variable Reference
| Variable | Symbol | Description | Units |
|---|---|---|---|
| heatLoad | Q | Envelope heat transfer rate (result) | W / BTU/hr |
| insulation | U | Overall effective U-value of the envelope | W/m²·K |
| area | A | Room floor area | m² / ft² |
| tempDiff | ΔT | Indoor–outdoor temperature difference | °C / °F |
U-Value Reference by Insulation Class
| Class | U-value | Description |
|---|---|---|
| Excellent | 0.2 W/m²·K | New construction, high-performance envelope, R-30+ equivalent |
| Good | 0.3 W/m²·K | Well-insulated, R-19 to R-30 walls |
| Average | 0.5 W/m²·K | Standard construction, R-11 to R-19 walls |
| Poor | 1.0 W/m²·K | Little or no insulation |
Scope
This formula captures envelope conduction only. A complete cooling or heating load per ACCA Manual J or the ASHRAE Heat Balance Method also adds: solar gains through glazing, internal gains from occupants and equipment, infiltration, and latent heat. For a full component-sum estimate, use the Cooling Load Calculator.
What is HVAC Heat Load
HVAC heat load refers to the total amount of heat energy that must be removed from a room or building to maintain a comfortable indoor temperature. This is one of the most fundamental concepts in heating, ventilation, and air conditioning engineering.
Every building gains heat from both external and internal sources. A heat load calculator simplifies this complex process by estimating the total cooling demand using key parameters such as floor area, insulation quality, and the temperature difference between indoor and outdoor environments.
Main Sources of Heat Gain
The following are the primary contributors to heat gain in a building:
- Solar radiation — sunlight striking the roof, walls, and windows
- Occupants — each person produces approximately 75–150 watts of heat
- Lighting — overhead lights and fixtures generate significant heat output
- Electrical equipment — computers, kitchen appliances, and other devices operating inside the space
- Heat transfer through walls and windows — conduction through the building envelope including walls, doors, ceilings, and glazing
Why Heat Load Calculation Matters
Accurate heat load calculation is the foundation of proper HVAC system sizing. An undersized system cannot maintain comfort during peak conditions, while an oversized system wastes energy, increases costs, and suffers from short cycling that reduces equipment lifespan. Proper sizing directly impacts energy efficiency, equipment longevity, and occupant comfort — making heat load estimation one of the most critical steps in any HVAC design workflow.
Engineering Applications
Heat load calculations are widely used across all areas of HVAC engineering. Residential engineers use them to size split systems, heat pumps, and furnaces for homes. Commercial engineers rely on heat load data when designing central air conditioning for offices, retail spaces, and hospitals.
Industrial applications include sizing chillers, cooling towers, and air handling units for factories and warehouses. In all cases, accurate heat load estimation directly impacts energy efficiency, equipment lifespan, and occupant comfort.
Proper sizing prevents two common problems: undersized systems that cannot maintain comfort during peak conditions, and oversized systems that waste energy, increase costs, and suffer from short cycling.
HVAC Unit Conversions
The following table provides common unit conversions used in HVAC heat load calculations:
| Unit | Equivalent |
|---|---|
| 1 W | 3.412 BTU/hr |
| 1 kW | 3,412 BTU/hr |
| 1 ton cooling | 12,000 BTU/hr |
| 1 BTU/hr | 0.293 W |
| 1 W/m²·K | 0.1761 BTU/hr·ft²·°F |
Practical Tips
When estimating HVAC heat load, always consider both external and internal heat sources separately.
For external loads, pay close attention to building orientation — south-facing walls and windows receive significantly more solar radiation. Window type and glazing also matter: single-pane windows transfer much more heat than double-glazed or low-E coated glass.
For internal loads, count all heat-generating equipment and occupants. A busy office with 20 people and multiple computers can generate 5,000+ watts of internal heat gain — an amount not captured by this envelope-only calculator.
Important: This calculator is focused on envelope conduction (Q = U × A × ΔT) and is suitable for rapid preliminary screening. For final HVAC equipment sizing, run a full ACCA Manual J analysis or use the ASHRAE Heat Balance Method, which accounts for solar gains, occupancy, equipment heat, infiltration, and latent loads.
Key Facts
- Indoor–outdoor temperature difference is the largest driver of envelope heat transfer.
- Poor insulation (U ≈ 1.0 W/m²·K) transmits five times more heat than an excellent envelope (U ≈ 0.2 W/m²·K) for the same area and ΔT.
- Envelope conduction is only one component; solar gains, occupancy, and infiltration can double the total cooling load.
- Air leakage (infiltration) can increase heat load by 10–30% in poorly sealed buildings.
- ASHRAE climate zones define the outdoor design temperature used for ΔT in load calculations.
Applications
- Preliminary screening of residential heating and cooling loads.
- Quick envelope performance comparison between insulation classes.
- Early design-stage checks before detailed ACCA Manual J analysis.
- Educational tool for understanding U-value impact on building heat transfer.
Example Calculation
Metric Example
Given:
- Room area: 30 m²
- Temperature difference: 10°C
- Insulation class: Average (U = 0.5 W/m²·K)
Calculation:
Q = U × A × ΔT
Q = 0.5 × 30 × 10
Q = 150 W  (512 BTU/hr)
Result: 150 W — envelope-only heat transfer for preliminary screening.
Imperial Cross-Check
Given:
- Room area: 322.9 ft²
- Temperature difference: 18°F
- Insulation class: Average (U_imperial = 0.0881 BTU/hr·ft²·°F)
Calculation:
Q = U × A × ΔT
Q = 0.0881 × 322.9 × 18
Q ≈ 512 BTU/hr  ✓
Metric and imperial paths give the same physical result (U_imperial = U_metric × 0.1761).
Standards & References
- ACCA Manual J — Residential Load Calculation (industry standard for residential heating and cooling loads)
- ASHRAE Fundamentals Chapter 18 — heat transfer through building envelopes; source for U-value ranges used in this calculator
- ASHRAE 90.1 — building envelope requirements and maximum U-values by climate zone
- ASHRAE Climatic Design Conditions — outdoor design temperatures for ΔT input
Limitations
- This calculator provides a simplified envelope screening estimate using Q = U × A × ΔT.
- Envelope conduction is only one component of total cooling load. Full analysis requires: solar gains through glazing, occupant and equipment internal heat, infiltration and ventilation, latent (humidity) loads.
- For a full component-sum estimate including solar and occupancy, use the Cooling Load Calculator.
- Use the ASHRAE Heat Balance Method or ACCA Manual J for final equipment sizing.
Common Mistakes to Avoid
- Using average outdoor temperature instead of outdoor design temperature (ASHRAE 0.4% cooling DB).
- Treating the envelope U-value as the insulation R-value; U = 1/R_total, including all layers.
- Ignoring solar heat gain through glazing, which is not captured by this formula.
- Omitting internal loads (occupants, lighting, equipment) from the total cooling load.
- Oversizing systems based on screening results without running a full Manual J analysis.
Frequently Asked Questions
What is heat load in HVAC?
Why is heat load calculation important?
What units are used for heat load?
What factors affect heat load?
How does this calculator differ from the Cooling Load Calculator?
What is a U-value in building physics?
Frequently Used Together
Engineers often use these calculators in combination for complete project workflows:
Related Calculators
Explore similar calculators that might be useful for your project:
Free HVAC Quick Reference. Formulas & Checks.
Airflow, loads, refrigerant & duct checks — one printable page for the job site.
- Key formulas for airflow, load, refrigerant charge & duct sizing
- Quick sanity checks for the most common HVAC design errors
- Printable one-pager for field use and design review
No spam. Unsubscribe any time.