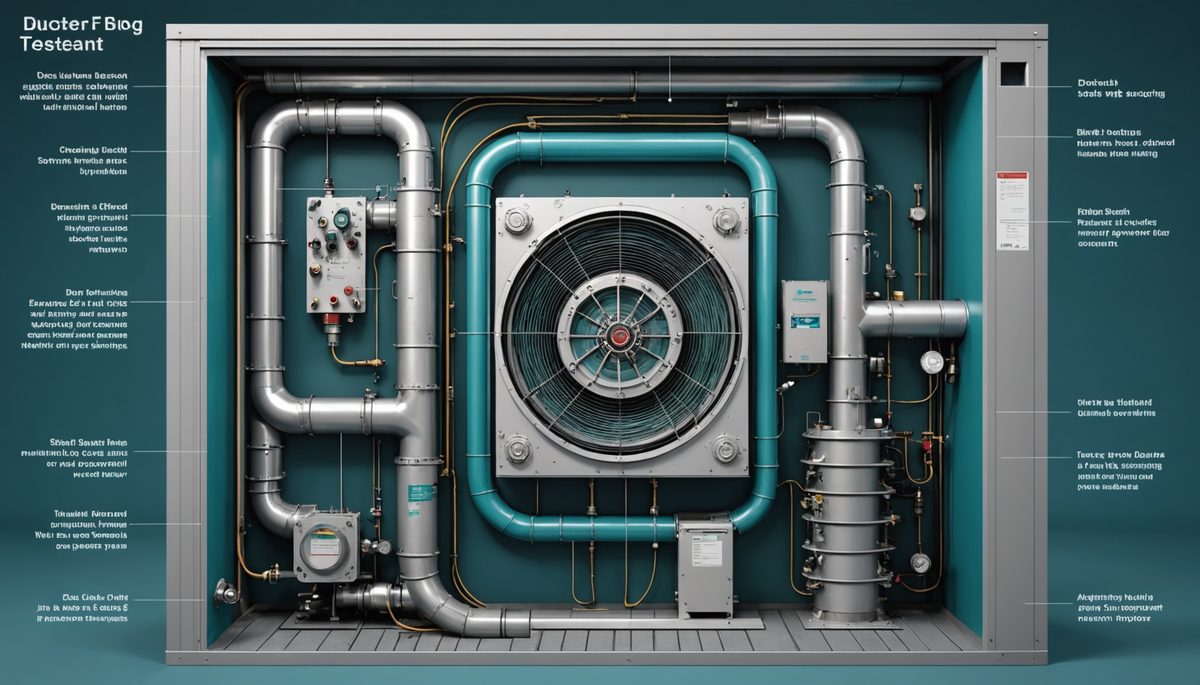
Blower door tests measure building airtightness by quantifying airflow at a 50 Pa pressure difference, but raw CFM50 results alone fail to account for building size, leading to misdiagnosis of leakage severity. When engineers skip the conversion to ACH50, they risk over-sealing small buildings or under-treating large ones — wasting air-sealing material and labor cost when the envelope is already adequate, or leaving significant infiltration losses unaddressed when leakage actually dominates building energy use (Lawrence Berkeley National Laboratory infiltration research and ENERGY STAR program data show envelope leakage commonly accounts for a major share of heating and cooling loads in older or poorly sealed buildings). The International Residential Code (IRC) Section R303.4 mandates whole-house mechanical ventilation for homes at 5 ACH50 or less, so misinterpreting CFM50 can result in code non-compliance and indoor air quality issues. This calculation directly supports compliance with ENERGY STAR program requirements, which specify thresholds of 4 ACH50 in climate zones 1–2 and 3 ACH50 in climate zones 3–8 for certified homes.
Without proper normalization to ACH50, engineers cannot accurately compare airtightness across different building volumes, leading to flawed benchmarking against standards like ANSI/RESNET/ICC 380. A 2,500 ft³ house with 800 CFM50 yields 19.2 ACH50, indicating severe leakage requiring immediate sealing, while a 10,000 ft³ house with the same 800 CFM50 produces only 4.8 ACH50, falling into the moderate category. This discrepancy highlights why CFM50 alone is insufficient for engineering decisions about ventilation strategy, energy modeling inputs, or diagnostic follow-up actions.
Why CFM50 Alone Cannot Compare Buildings
Blower door testing quantifies building enclosure airtightness by measuring airflow required to maintain a 50 Pa pressure difference across the envelope, as defined in ASTM E779 Standard Test Method for Determining Air Leakage Rate by Fan Pressurization. CFM50 represents the raw airflow in cubic feet per minute at this test pressure, directly indicating fan capacity needed to overcome leakage paths. Engineers use this test to validate construction quality, diagnose infiltration issues, and establish baseline performance for energy calculations, particularly when applying standards like ASHRAE 90.1 for commercial buildings or ENERGY STAR for residential projects. The test pressure of 50 Pa is standardized because it provides measurable airflow while minimizing wind interference, though it does not directly equate to natural infiltration rates under typical weather conditions.
ACH50 normalizes leakage by building volume, converting CFM50 to air changes per hour at 50 Pa using the formula specified in ANSI/RESNET/ICC 380 Section 4.2. This normalization allows engineers to compare airtightness across buildings of different sizes, essential for program compliance, code verification, and performance benchmarking. For example, ENERGY STAR Version 3.1 requires 3 ACH50 in climate zones 3–8 and 4 ACH50 in zones 1–2, thresholds that would be meaningless without volume normalization. Understanding ACH50 also informs ventilation design, as tighter buildings below 5 ACH50 require mechanical ventilation per IRC Section R303.4, while leakier buildings may rely on infiltration for fresh air, though unpredictably. For ventilation rate sizing once airtightness is verified, see air changes per hour calculation. Blower door measurements at high-altitude sites also need air density correction at the test fan — covered in air density calculation for HVAC.
The physical principle behind blower door testing is the power law relationship between pressure difference and airflow through building leaks, expressed as Q = C(ΔP)^n, where C is the flow coefficient and n is the pressure exponent typically between 0.6 and 0.7 for building envelopes. At 50 Pa, this relationship linearizes sufficiently for practical measurement, though extrapolation to natural pressures requires additional modeling. Engineers must recognize that ACH50 represents an artificial test condition, not actual infiltration; natural infiltration rates are typically 10–20 times lower due to lower pressure differences from wind and stack effect. This distinction is crucial when using ACH50 results in energy models or ventilation calculations.
The ACH50 Formula and Its Volume Normalization
ACH50 = (CFM50 × 60) / V_ft³  (Imperial)
ACH50 = q50_m³/h / V_m³        (Metric)
q50_m³/h = CFM50 × 1.699
CFM50 represents measured airflow at 50 Pa in cubic feet per minute, with typical values ranging from 200 CFM for tight small homes to 5,000 CFM for leaky large buildings. CFM50 represents total envelope leakage flow, including gaps around windows, doors, service penetrations, and construction joints. The multiplication by 60 converts minutes to hours, aligning with the hourly basis of ACH50. In metric form, q50_m³/h represents the same airflow in cubic meters per hour, using the conversion factor 1.699 (since 1 CFM = 1.699 m³/h). This conversion maintains dimensional consistency when working with international projects or metric standards.
V_ft³ or V_m³ represents conditioned building volume in cubic feet or cubic meters, typically ranging from 8,000 ft³ (226 m³) for a small apartment to 100,000 ft³ (2,832 m³) for a large single-family home. This variable normalizes leakage by building size, recognizing that a given CFM50 represents different leakage severity depending on volume. The volume should include all conditioned spaces within the thermal envelope, excluding attics, crawlspaces, or garages unless they are conditioned. Accurate volume measurement is critical; a 10% error in volume creates a corresponding 10% error in ACH50, potentially misclassifying airtightness.
The division operation creates the air changes per hour metric, representing how many times the building's air volume would be exchanged per hour if the 50 Pa pressure difference were sustained. ACH50 values typically range from 0.5 for very tight passive houses to 15+ for leaky existing buildings. The formula's structure ensures dimensional consistency: CFM50 (ft³/min) × 60 (min/h) divided by V_ft³ (ft³) yields ACH50 (h⁻¹), a dimensionless ratio. This normalization enables comparison across buildings, but engineers must remember that ACH50 does not equal natural infiltration; actual infiltration rates depend on local weather, building height, and sheltering.
The airtightness classification used in this calculator provides practical interpretation: ACH50 > 5.0 indicates leaky buildings requiring air sealing, 3.0–5.0 represents moderate tightness where ventilation review is needed, 1.5–3.0 shows good tightness meeting most program requirements, and ≤1.5 indicates very tight buildings requiring dedicated ventilation systems. These thresholds align with common program references, with 3 ACH50 serving as the ENERGY STAR target for most climate zones and 5 ACH50 representing the IRC ventilation trigger point. Engineers should verify which standard applies to their specific project context.
2,400 ft² Single-Family Home: ACH50 from 850 CFM50
Consider a 2,400 ft² single-family home with 8-foot ceilings, yielding a conditioned volume of 19,200 ft³ (543.7 m³). A blower door test measures 850 CFM50. First, calculate ACH50 in imperial units: ACH50 = (850 CFM50 × 60) / 19,200 ft³ = 51,000 / 19,200 = 2.66. Convert to metric: q50_m³/h = 850 × 1.699 = 1,444.2 m³/h, then ACH50 = 1,444.2 m³/h / 543.7 m³ = 2.66 (confirming consistency).
This result of 2.66 ACH50 falls in the "Good Tightness" range (1.5–3.0), indicating the building meets typical ENERGY STAR requirements for climate zones 3–8. The engineer's next decision involves ventilation strategy: since the home is below 5 ACH50, IRC requires whole-house mechanical ventilation. Options include installing an HRV/ERV system sized per ASHRAE 62.2, typically 30–50 CFM continuous airflow for this size home. The moderate tightness also suggests limited infiltration, so the engineer should verify that natural ventilation through operable windows provides sufficient backup during system maintenance.
Practical takeaway: 2.66 ACH50 falls in the Good Tightness band and meets ENERGY STAR Version 3.1 in climate zones 3-8 (≤3 ACH50 threshold). Specify whole-house mechanical ventilation per ASHRAE 62.2 because the building is below 5 ACH50 (IRC R303.4 trigger). For this footprint, expect 30-50 CFM continuous through an HRV or ERV, sized using the ASHRAE 62.2 formula 7.5 × (number of bedrooms + 1) + 0.03 × floor area. Translate the ACH50 result into expected natural infiltration via the LBL n-factor model (ACH_natural ≈ ACH50 / 17-20 for typical residential construction) — about 0.13-0.16 ACH naturally for this house, far below the 50 Pa test condition.
10,000 ft² Commercial Retrofit: ACH50 from 3,200 CFM50
A 10,000 ft² commercial office building with 12-foot ceilings has a conditioned volume of 120,000 ft³ (3,398 m³). Retrofit testing reveals 3,200 CFM50. Calculate ACH50: (3,200 × 60) / 120,000 = 192,000 / 120,000 = 1.60. Metric conversion: q50_m³/h = 3,200 × 1.699 = 5,436.8 m³/h, then ACH50 = 5,436.8 / 3,398 = 1.60.
This 1.60 ACH50 places the building in the "Good Tightness" range near the upper boundary, but more importantly, it reveals how large volumes dilute CFM50. Despite 3,200 CFM50 being nearly four times higher than the residential example's 850 CFM50, the ACH50 is actually lower (1.60 vs. 2.66). The engineer's decision shifts from basic sealing to optimizing existing tightness: at 1.60 ACH50, the building likely has limited infiltration, requiring reliable mechanical ventilation per ASHRAE 62.1. The engineer should calculate minimum outdoor airflow rates based on occupancy and area, typically 5–20 CFM per person for offices.
Practical takeaway: 1.6 ACH50 places this commercial retrofit in the Good Tightness band per Building Performance Institute classifications. Even though 3,200 CFM50 raw airflow looks high, the volume normalization is the correct framing — large commercial buildings have more envelope per unit volume and proportionally higher absolute leakage. The engineer's next steps: calculate minimum outdoor airflow per ASHRAE 62.1 based on occupancy and zone area (typically 5 CFM/person + 0.06 CFM/ft² for general offices, totaling 800-1,200 CFM for a building this size with 50-80 occupants), specify a dedicated outdoor air system or balanced ventilation, and use IR thermography or theatrical fog during depressurization to localize remaining leaks at curtain walls, rooftop unit penetrations, and elevator shafts before final sealing.
What Distorts Blower Door Results in Practice
Building Volume Measurement Accuracy
Conditioned volume directly scales ACH50 results, with errors propagating linearly. A 15,000 ft³ building measured as 16,500 ft³ (10% overestimate) reduces calculated ACH50 by 10%, potentially misclassifying a 3.3 ACH50 result as 3.0 ACH50, moving from moderate to good tightness. Engineers must measure volume precisely, including all conditioned spaces but excluding unconditioned attics, crawlspaces, and garages. Volume calculation should use interior dimensions, accounting for partition walls and fixed furnishings that reduce air volume. For irregular spaces, break the building into rectangular zones or use 3D modeling software. In retrofit projects, verify that previous volume calculations match current measurements, as renovations may have altered conditioned space.
Volume errors become particularly significant in buildings with cathedral ceilings, mezzanines, or open stairwells that connect multiple floors. A two-story foyer might be counted twice if not properly accounted for, artificially inflating volume and underestimating ACH50. Best practice: create floor plans with ceiling heights noted per zone and calculate volume zone-by-zone. For energy modeling purposes, some standards allow using floor area times average ceiling height, but for precise ACH50 calculation, actual volume measurement is essential. Digital tools like laser distance meters or building information models improve accuracy over manual tape measurements.
Test Conditions and Environmental Factors
Blower door test results vary with temperature, wind, and building operational conditions, affecting CFM50 measurements by 5–15%. A 20°F temperature difference between inside and outside changes air density by approximately 4%, altering measured airflow for the same leakage area. Wind speeds above 10 mph can create pressure fluctuations that interfere with stable 50 Pa measurement, requiring test postponement or data correction. Engineers should conduct tests under calm conditions with minimal indoor-outdoor temperature difference, typically targeting less than 20°F differential and wind below 10 mph per ASTM E779 guidelines.
Building operational status during testing also affects results. Open interior doors allow equalization between rooms, providing accurate whole-building measurement, while closed doors compartmentalize pressure and may underestimate total leakage. HVAC systems should be off, with registers and grilles sealed if ducts are outside the conditioned envelope. Fireplaces need dampers closed, and exhaust fans should be disabled. These precautions ensure the test measures envelope leakage rather than system interactions. Post-test, engineers should compare multiple test runs (depressurization and pressurization) to identify anomalies; consistent results within 5% indicate reliable data.
Duct Leakage Contribution
Ductwork outside the conditioned envelope inflates blower door results when ducts pass through unconditioned attics, garages, or crawlspaces. The contribution depends on duct leakage class (per SMACNA leakage classifications and ASHRAE 90.1 Section 6.4.4.2 commercial duct sealing requirements) and how much of the ductwork is outside the envelope. Leakage measured at standard duct test pressure (0.25 in WC ≈ 62 Pa) does not transfer directly to blower door pressure (50 Pa = 0.20 in WC); use the power law Q₁/Q₂ = (ΔP₁/ΔP₂)^n with n typically 0.6 to convert. ANSI/RESNET/ICC 380 Section 5.2 specifies the procedure to separate duct leakage from envelope leakage by repeating the blower door test with all supply and return registers sealed.
In climates where ducts pass through unconditioned attics or vented crawlspaces, duct leakage can dominate the blower door reading per ENERGY STAR field data on residential ductwork — separating duct from envelope leakage is critical for diagnosing where to spend sealing effort.
Where ACH50 as a Single Number Falls Short
ACH50 is a useful comparator but a coarse summary. Five conditions push real envelope analysis beyond what the single number captures:
-
ACH50 is not natural infiltration. Natural ACH (the actual air exchange under typical wind and stack effect) is roughly ACH50 ÷ 17 to ACH50 ÷ 20 for typical residential construction per the Lawrence Berkeley National Laboratory n-factor model. A 3.0 ACH50 building experiences only 0.15-0.18 ACH natural air exchange — far below the 50 Pa test condition. Use ACH50 only for comparison and code compliance; use natural-condition models (LBL or ASHRAE Fundamentals Chapter 16 infiltration calculation) when sizing ventilation or running energy simulations.
-
Single-pressure measurement misses the flow exponent. The blower door at 50 Pa returns one point on the building leakage curve Q = C × ΔP^n. The flow exponent n (typically 0.6-0.7 for envelopes) determines how leakage scales to lower natural pressures. Multi-point testing per ASTM E779 fits both C and n; single-point ACH50 alone cannot extrapolate accurately. For energy modeling inputs and infiltration design, use multi-point data when available.
-
Whole-building vs zonal leakage. Standard blower door procedure tests the whole envelope with internal doors open. Multi-zone buildings (apartment buildings, attached townhomes, mixed-use commercial) often have significant internal leakage between zones that the test does not capture. For party walls and floor-ceiling assemblies in multifamily, use guarded or compartmentalization testing per ASTM E1827.
-
Duct leakage not separated by default. Unless registers are sealed, the test includes leakage from ducts to outside. ANSI/RESNET/ICC 380 Section 5.2 specifies the duct masking procedure that separates the two — without it, envelope and duct results are combined.
-
Single-number, no localization. ACH50 says how leaky, not where. For targeted sealing, pair the test with infrared thermography during depressurization, theatrical-fog visualization, or sequential sectional testing — these locate the leakage paths that the single ACH50 number cannot identify.
Where Blower Door Interpretation Goes Wrong
Engineers often judge airtightness solely by CFM50 without converting to ACH50, leading to incorrect comparisons between different-sized buildings. A 1,200 CFM50 result for a 10,000 ft³ building yields 7.2 ACH50 (leaky), while the same 1,200 CFM50 for a 30,000 ft³ building produces only 2.4 ACH50 (good). Without volume normalization, the engineer might recommend aggressive sealing for the larger building when it already performs well, spending materials and labor on a building that does not need it. The opposite mistake — under-sealing the small building because its CFM50 number looks low — leaves the occupant with chronic comfort and energy issues. This mistake occurs because CFM50 feels intuitive as a flow rate, but building volume is the essential scaling factor. The correction involves always calculating ACH50 using the standardized formula before making any airtightness judgments.
Another common error is treating ACH50 as equivalent to natural infiltration rates, leading to undersized mechanical ventilation systems. A building with 3.0 ACH50 does not experience 3 air changes per hour under normal conditions; actual infiltration is typically 0.1–0.3 ACH due to lower pressure differences from wind and stack effect. An engineer designing ventilation based on 3.0 ACH natural infiltration would omit mechanical ventilation entirely, violating IRC Section R303.4 for buildings below 5 ACH50 and potentially creating indoor air quality issues. The correction involves using ACH50 only as a comparative metric, then calculating design infiltration rates using methods like the LBL model or ASHRAE Fundamentals Chapter 16, which account for local weather, building height, and shielding.
Engineers frequently compare ACH50 results to inappropriate benchmarks without considering program context. A 4.5 ACH50 result might be acceptable for ENERGY STAR in climate zones 1–2 (threshold: 4 ACH50) but fail in zones 3–8 (threshold: 3 ACH50). Similarly, comparing to Passive House standards (0.6 ACH50) for a conventional home sets unrealistic expectations. This mistake leads to unnecessary retrofit costs or compliance failures. The correction involves identifying the applicable standard early in the project, whether code minimum (IRC), program requirement (ENERGY STAR), or voluntary standard (Passive House), then using the calculator's classification bands as general guidance while verifying against specific numeric thresholds.
Try the Blower Door Test CFM50 Calculator
Use our free online calculator to perform this calculation instantly.
Open Blower Door Test CFM50 CalculatorACH50 Decision Thresholds and Workflow
When ACH50 exceeds 5.0, prioritize air sealing before optimizing mechanical systems, as leakage dominates energy loss and comfort issues. Between 3.0 and 5.0 ACH50, balance sealing efforts with ventilation design, ensuring compliance with IRC mechanical ventilation requirements. Below 3.0 ACH50, focus shifts to deliberate ventilation strategy, with HRV/ERV systems sized per ASHRAE 62.2 for residential or 62.1 for commercial buildings. These thresholds create a decision framework: above 5.0 indicates envelope problems, 3.0–5.0 suggests balanced approach, and below 3.0 requires ventilation emphasis.
Use the calculator immediately after blower door testing to convert CFM50 to ACH50, then classify results using the fixed bands as initial guidance. Compare calculated ACH50 against project-specific standards, adjusting interpretation based on climate zone, building type, and program requirements. For retrofit projects, calculate ACH50 before and after sealing to quantify improvement percentage. In new construction, use the calculator during commissioning to verify compliance with design targets, documenting results for energy modeling inputs and program certification submissions.
FAQ
How do you convert CFM50 to ACH50?
Multiply CFM50 by 60 to get cubic feet per hour, then divide by the conditioned building volume in cubic feet: ACH50 = (CFM50 × 60) / V_ft³. In metric, convert CFM50 to m³/h by multiplying by 1.699, then divide by volume in m³. Both methods produce the same ACH50 result.
What is a good ACH50 for a residential building?
ENERGY STAR Version 3.1 requires 3 ACH50 or less in climate zones 3–8 and 4 ACH50 in zones 1–2. Passive House standard requires 0.6 ACH50. The range 1.5–3.0 is generally considered good tightness for conventional new construction, while below 1.5 is very tight and requires dedicated mechanical ventilation.
Why does a large building have a lower ACH50 than a small building with the same CFM50?
ACH50 divides leakage flow by building volume. A larger building has proportionally more volume relative to its envelope surface area, so the same CFM50 represents fewer air changes per hour. This is why volume normalization is essential — CFM50 alone cannot tell you whether a building is tight or leaky without knowing its size.
When does a blower door result require mechanical ventilation?
IRC Section R303.4 requires whole-house mechanical ventilation for homes at 5 ACH50 or less. This threshold recognizes that tight buildings cannot rely on random infiltration for acceptable indoor air quality. Systems are typically sized per ASHRAE 62.2 using the formula 7.5 × (bedrooms + 1) + 0.03 × floor area, resulting in 30–60 CFM continuous for most single-family homes.
How accurate is ACH50 at predicting actual infiltration?
ACH50 is a test-condition metric, not a real-world infiltration predictor. Actual natural infiltration is typically ACH50 ÷ 17 to ACH50 ÷ 20 under normal residential conditions per the LBL n-factor model. A 3.0 ACH50 house experiences roughly 0.15–0.18 ACH naturally. For energy modeling or ventilation sizing, use natural infiltration models from ASHRAE Fundamentals Chapter 16, not the ACH50 number directly.
Related Calculators
- Air Changes per Hour Calculator — Calculate ACH for ventilation design once airtightness is established
- Duct Size Calculator — Size ductwork for mechanical ventilation systems required in tight buildings
- Psychrometric Calculator — Analyze moisture and humidity conditions in well-sealed envelopes
- Air Density Calculator — Correct blower door measurements at high-altitude sites
- HVAC Delta T Calculator — Calculate temperature differentials for HVAC system sizing in tight buildings
- Cooling Load Calculator — Calculate peak cooling loads accounting for infiltration from blower door results