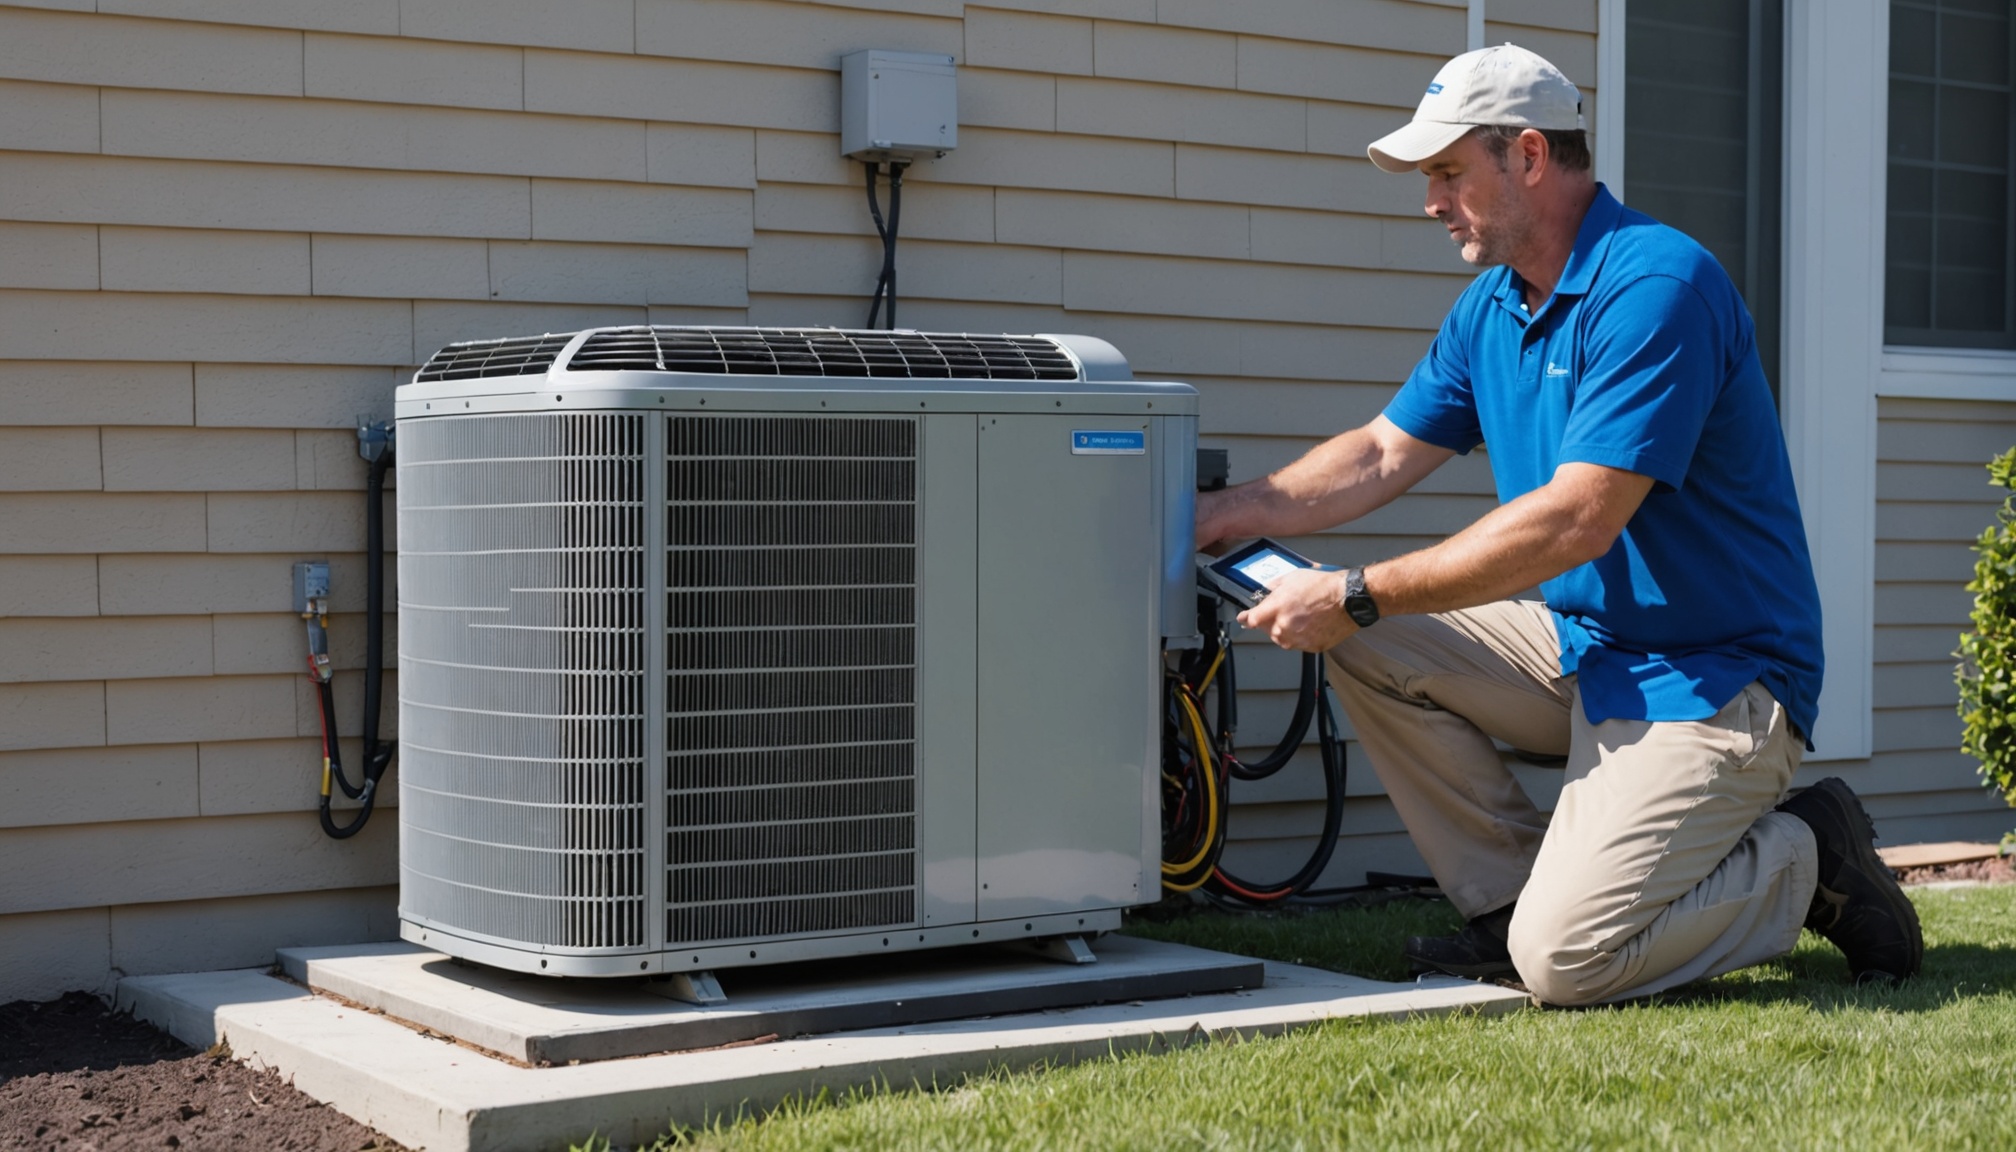
The 60% Oversizing Problem: Rule-of-Thumb Estimates Overstate Actual Load by 2-3×
Per US Department of Energy and ACCA field studies, over 60% of residential HVAC systems are improperly sized — overwhelmingly oversized rather than undersized. The 500 sq ft/ton rule-of-thumb (1 ton per 500 sq ft) used by contractors since the 1980s overstates actual cooling load by 2-3× for modern energy-code-compliant homes per Energy Vanguard analysis of 75 ACCA Manual J load calculations in hot climates. That analysis found average actual loads of 1,200 sq ft/ton (111 m²/ton), with 53 of 167 zones below 1,000 sq ft/ton (93 m²/ton) and only 20 zones below 700 sq ft/ton (65 m²/ton).
Quantified consequences per Procalcs technical analysis: oversizing wastes 20-30% more energy through short cycling, cuts equipment lifespan roughly in half (compressor draws 6-10× normal current during startup; frequent cycling accelerates wear), and fails to dehumidify properly because an oversized AC reaches setpoint before the evaporator coil temperature drops far enough to condense moisture. Per Energy Vanguard field data on 40 hot-climate homes, average actual load was 1,431 sf/ton (133 m²/ton), yet contractors typically install equipment at 500-600 sf/ton (46-56 m²/ton) — an oversizing factor of 2.4-2.9×. ACCA Manual J Section 8 recommends sizing cooling equipment to 90-115% of calculated load per Manual S equipment selection methodology; above 115% creates documented short-cycling and humidity control problems.
Per ACCA Quality Installation Standard ANSI/ACCA 5 QI-2015, residential HVAC sizing requires a documented Manual J load calculation. Per IRC Section M1401.3, all new installations and replacements in jurisdictions adopting 2018 IRC or later require Manual J. The calculator below provides a preliminary estimate using simplified climate factor methodology per ASHRAE Handbook Fundamentals 2021 Chapter 18 reference data, with output in BTU/hr or tons of refrigeration (TR), where 1 TR = 12,000 BTU/hr per ARI/AHRI definition. This output is a sanity check against a contractor's professional Manual J, not equipment selection authority.
Calculator Load Components: Envelope + Internal Gains + Climate Factor
This calculator estimates total cooling load using a simplified rule-of-thumb model:
Total Cooling Load (W) = Envelope Load + Occupant Load + Equipment Load + Lighting Load
Envelope Load (W) = Area × Climate Factor × (Ceiling Height / 2.7 m reference)
Climate Factor by ASHRAE climate zone:
| Climate Zone | BTU/ft² | W/m² | Typical Region |
|---|---|---|---|
| Cool | 20-25 | 215-270 | ASHRAE Zones 5-7 (Minneapolis, Burlington VT, Anchorage) |
| Moderate | 25-30 | 270-325 | ASHRAE Zones 3-4 (Atlanta, Memphis, Washington DC) |
| Hot | 30-40 | 325-430 | ASHRAE Zones 1-2 (Miami, Houston, Phoenix) |
Climate factor source: simplified rule-of-thumb per HVAC industry consensus, calibrated to 1990s-era residential envelopes per ACCA Manual J 8th Edition reference data. For modern energy-code-compliant homes (IECC 2018 or later), actual load typically runs 50-70% of climate factor estimate per Energy Vanguard field analysis.
Component breakdown per ASHRAE Fundamentals 2021 Chapter 18: Occupant Load = Occupants × 120 W/person sensible heat gain at 70°F (21°C) dry-bulb indoor, typical seated activity per Table 1. For higher activity levels: light work 180 W/person; medium work 270 W/person; heavy work 470 W/person per the same table. Equipment Load = sum of installed equipment power consumption (W); typical residential values range 2-4 W/m² (0.2-0.4 W/ft²) average, peaking to 10-15 W/m² (1.0-1.5 W/ft²) for home offices per Section 18.4. Lighting Load = installed lighting power (W); LED fixtures typically 5-10 W/m² (0.5-1.0 W/ft²); legacy incandescent 20-30 W/m² (2-3 W/ft²) per ASHRAE Standard 90.1-2022 Table 9.5.1, which specifies maximum residential lighting power density 1.05 W/ft² (11.3 W/m²).
Variable definitions with typical ranges:
- Area: 10-500 m² (100-5,400 ft²) residential; to 10,000+ m² commercial
- Ceiling Height: 2.4-4.0 m (8-13 ft) residential typical; 2.7 m (9 ft) reference height
- Climate Factor: 215-430 W/m² (20-40 BTU/ft²) depending on climate zone
- Occupants: 1-10 residential typical; Equipment Load: 0-2,000 W residential typical
- Output range: 1.0-5.0 TR (12,000-60,000 BTU/hr) residential typical
Conversion factors: W to BTU/hr: × 3.412; BTU/hr to kW: × 0.000293; kW to BTU/hr: × 3,412. 1 TR = 12,000 BTU/hr = 3.517 kW per ARI/AHRI definition. Residential AC equipment is available in standard sizes: 1.0, 1.5, 2.0, 2.5, 3.0, 3.5, 4.0, and 5.0 TR per AHRI Standard 210/240-2023 (Performance Rating of Unitary Air-Conditioning and Air-Source Heat Pump Equipment).
Climate Factor Selection: When 25 BTU/ft² Beats 35 BTU/ft² and Vice Versa
Climate factor selection determines the envelope load estimate. Wrong selection introduces 30-60% sizing error before any envelope details are considered. Per ASHRAE Standard 90.1-2022 climate zone definitions, legacy (1990s-era) vs. modern (IECC 2018-compliant) ranges:
Zone 1A (Very Hot Humid, Miami / Honolulu): 35-40 BTU/ft² (375-430 W/m²) for 1990s-era envelopes; modern IECC 2018-compliant homes 18-25 BTU/ft² (195-270 W/m²). Zone 2A (Hot Humid, Houston / New Orleans): 30-35 BTU/ft² (325-375 W/m²) legacy; modern 15-22 BTU/ft² (160-235 W/m²). Zone 3A (Warm Humid, Atlanta / Memphis): 25-30 BTU/ft² (270-325 W/m²) legacy; modern 12-18 BTU/ft² (130-195 W/m²). Zone 4A (Mixed Humid, Washington DC / Nashville): 22-28 BTU/ft² (235-300 W/m²) legacy; modern 10-15 BTU/ft² (107-160 W/m²). Zone 5A (Cool Humid, Chicago / Boston): 18-25 BTU/ft² (195-270 W/m²) legacy; modern 8-12 BTU/ft² (85-130 W/m²).
Upper range (Hot Climate factor 30-40 BTU/ft²) applies when: 1980s-1990s era construction with R-11 walls, R-19 attic, double-pane untreated windows; south/west window exposure exceeds 15% of conditioned floor area; no exterior shading (no roof overhang, no trees, no neighboring buildings); attic ducts uninsulated or at R-4 minimum per ASHRAE Standard 90.1-2022 Section 6.4.4.1; air leakage above 7 ACH50 per blower-door test.
Lower range (Moderate Climate factor 25-30 BTU/ft²) applies when: IECC 2018 or later construction (R-19+ walls, R-38+ attic, Low-E argon-filled windows); east/north window orientation primary; substantial overhangs or exterior shading; conditioned-space ducts or R-8 attic duct insulation per IECC Section R403.3.5; air leakage 3-5 ACH50 per modern blower-door requirements.
Modern high-performance construction (Passive House, ZNE certified) may require a further drop to 8-15 BTU/ft² (85-160 W/m²) per Mike MacFarland (Energy Docs California) field data showing 3,350 sf/ton (311 m²/ton) for a new zero energy home at 102°F (38.9°C) design temperature. Per ACCA Manual J 8th Edition Section 1.3 (Design Methodology Selection): the climate factor rule-of-thumb is appropriate for preliminary feasibility studies only, not for equipment selection. Manual J component-based load calculation is required for accurate sizing within ±10% of true load.
Decision Matrix: Rule-of-Thumb Estimate vs Manual J Required by Code
Code-mandated Manual J applications include: new residential construction per IRC Section M1401.3 (jurisdictions adopting 2018 IRC or later); residential HVAC permit submittals per most state HVAC codes; ENERGY STAR certified homes per Indoor airPLUS Program Specification Section 2.4; LEED certified residential per LEED v4 Energy and Atmosphere Prerequisite 2; DOE Zero Energy Ready Home certification per DOE Indoor airPLUS criteria; ACCA QI Certified contractors per ANSI/ACCA 5 QI-2015 (Quality Installation Standard).
Rule-of-thumb estimates are sufficient for: preliminary feasibility studies before architectural design is finalized; sanity-checking a contractor's Manual J calculation; quick equipment option comparison during procurement; renovation projects retaining existing ductwork and equipment locations; replacement equipment sizing when the existing system performed adequately.
| Method | Accuracy | Time | Cost | Code Compliance |
|---|---|---|---|---|
| 500 sf/ton rule-of-thumb | ±50-100% | 30 sec | $0 | Not compliant |
| Calculator (climate factor) | ±25-40% | 5 min | $0 | Not compliant |
| ACCA Manual J 8th Edition | ±10% | 2-4 hr | $300-800 | IRC compliant |
| Manual J + Manual S + Manual D | ±5-10% | 4-8 hr | $500-1,500 | Full ACCA QI |
Per ACCA QI Standard ANSI/ACCA 5 QI-2015 Section 4: equipment must be sized between 90-115% of total calculated cooling load per Manual J 8th Edition. Below 90% creates undersized risk during peak hours; above 115% produces the oversizing penalty of short cycling, humidity problems, and energy waste.
Engineering judgment guideline: if the calculator estimate suggests a system in the 1.5-3 TR range, rule-of-thumb is adequate for feasibility. If the sizing decision matters for code submittal, energy modeling, or performance verification, commission full Manual J. Modern construction (post-2015) almost always requires significantly less than rule-of-thumb suggests: per Energy Vanguard field data, 80%+ of energy-code-compliant homes need 50-70% of legacy rule-of-thumb sizing. Per Allison Bailes (Energy Vanguard, PhD physics) field analysis of 40 hot-climate homes: actual loads ranged 624-3,325 sf/ton (58-309 m²/ton) — a 5.3× variation between same-climate homes — versus the 500 sf/ton generic rule, yielding a 2.86× average oversizing factor.
Houston 1,800 sq ft (167 m²) Retrofit: 5-Ton Replacement Becomes 2.5-Ton After Manual J
Project: existing residential 1,800 sq ft (167 m²) home in Houston, TX (ASHRAE Climate Zone 2A). Existing equipment is a 5-ton (60,000 BTU/hr, 17.6 kW) AC installed in 1995 with failed compressor requiring replacement. The homeowner reports persistent humidity discomfort despite cool temperature and 8-minute cycle times (short cycling; Carrier diagnostic guidelines define normal cycle as 10-20 minutes).
Step 1: Rule-of-thumb estimate (legacy 500 sf/ton method). 1,800 sf / 500 sf/ton = 3.6 tons, rounded to 4 tons (48,000 BTU/hr, 14.1 kW).
Step 2: Calculator estimate using Moderate climate factor 28 BTU/ft² (302 W/m²). Envelope Load = 1,800 sf × 28 BTU/ft² = 50,400 BTU/hr (14.77 kW). Internal gains for 4 occupants, 800 W equipment, 200 W lighting: occupants 4 × 120 W = 480 W = 1,637 BTU/hr; equipment + lighting 1,000 W = 3,412 BTU/hr. Total = 50,400 + 1,637 + 3,412 = 55,449 BTU/hr (16.25 kW) = 4.62 tons, rounded to 4.5-5 tons.
Step 3: ACCA Manual J 8th Edition calculation per ANSI/ACCA 5 QI-2015. Design conditions per ASHRAE Fundamentals 2021 Chapter 14 (Houston Bush Intercontinental Airport, Site 722430): summer outdoor 1% design 96°F dry-bulb / 79°F wet-bulb (35.6°C / 26.1°C); indoor design 75°F (24°C), 50% RH per ACCA Manual J 8th Edition Table 1A; design ΔT = 96 − 75 = 21°F (11.7°C). Envelope inputs from actual house inspection (2010 construction, IECC 2009 compliant): 1,800 sq ft (167 m²) conditioned floor area; R-13 cellulose walls, R-30 attic, R-19 floor; Low-E argon double-pane windows 280 sq ft (26 m²) total, U-factor 0.32, SHGC 0.26; air leakage 4.5 ACH50; attic ducts R-6 per IRC M1601.4.1; south/west window exposure 60% of fenestration.
Manual J component-by-component breakdown: wall conduction (R-13 walls, 1,500 ft² net wall area, U = 1/13 = 0.077 BTU/(hr·ft²·°F)): UA = 0.077 × 1,500 = 115.5 BTU/(hr·°F); Q = 115.5 × 21 = 2,426 BTU/hr (0.71 kW); window solar gain south/west 168 sf × 0.26 × 230 BTU/(hr·ft²) = 10,054 BTU/hr (2.95 kW); window conduction 280 sf × 0.32 × 21 = 1,882 BTU/hr (0.55 kW); roof/ceiling 1,800 sf × (1/30) × 21 = 1,260 BTU/hr (0.37 kW); floor 1,800 sf × (1/19) × 5 = 474 BTU/hr (0.14 kW); infiltration (0.5 ACH design ÷ 60 min/hr × 14,400 ft³ volume = 120 CFM): Q = 1.08 × 120 × 21 = 2,722 BTU/hr (0.80 kW); internal gains 4 × 230 + 800 × 3.412 + 200 × 3.412 = 920 + 2,730 + 682 = 4,332 BTU/hr (1.27 kW); latent ventilation load 100 cfm OA × 0.68 × (140 − 65 gr/lb) = 5,100 BTU/hr (1.49 kW). Total Cooling Load = 28,250 BTU/hr (8.28 kW) = 2.35 tons. Sensible portion 23,150 BTU/hr (6.79 kW); latent portion 5,100 BTU/hr (1.49 kW); SHR = 0.82.
Step 4: Three equipment options compared. Option A: replace in-kind 5-ton. Oversizing factor 5.0 / 2.35 = 2.13× actual load. Short cycling continues, humidity discomfort unresolved, energy waste 20-30% per Procalcs analysis. Option B: 4-ton calculator-based selection. Oversizing factor 4.0 / 2.35 = 1.70× — better than Option A but still significantly above the ACCA QI Standard 1.15× maximum. Short cycling reduced; humidity issues persist. Option C: 2.5-ton ACCA Manual J-based selection (30,000 BTU/hr, 8.79 kW). Oversizing factor 30,000 / 28,250 = 1.06× — within the 90-115% range per ANSI/ACCA 5 QI-2015. Cycle times recover to 12-18 minutes; evaporator coil maintains low surface temperature for moisture condensation; indoor RH drops to 45-50% per ASHRAE Standard 55-2023 Section 5.2.4.
Selected design: Option C, specification 2.5 TR (30,000 BTU/hr, 8.79 kW), SEER2 ≥ 14.3 per IECC 2021 Section R403.5.1, matched indoor coil with TXV expansion valve per AHRI Standard 210/240-2023. Manual S equipment selection verifies sensible capacity at design conditions (96°F / 35.6°C outdoor, 75°F / 24°C return) matches calculated sensible load 23,150 BTU/hr (6.79 kW) within ±5%. Cost-benefit: $1,200 Manual J calculation combined with $1,500-2,000 equipment cost savings from downsizing nets $300-800 upfront. Annual energy savings 20-30% per US DOE residential HVAC analysis; equipment lifespan approximately doubles from the oversized baseline per Trane technical documentation.
Equipment Selection per Manual S: Sensible Capacity at Design Conditions vs AHRI Nominal Rating
AHRI Standard 210/240-2023 nominal capacity ratings are stated at 95°F (35°C) outdoor / 80°F (26.7°C) indoor return / 67°F (19.4°C) return wet-bulb. Equipment performance at actual project design conditions differs from the nominal AHRI rating. ACCA Manual S 2nd Edition methodology requires manufacturer expanded performance data, not just the AHRI nominal figure.
Comparison of AHRI nominal vs. Manual S design conditions for the Houston example:
| Parameter | AHRI 210/240 Nominal | Manual S Design (Houston) |
|---|---|---|
| Outdoor T_db | 95°F (35°C) | 96°F (35.6°C) per ASHRAE 1% summer |
| Indoor return T_db | 80°F (26.7°C) | 75°F (24°C) per ASHRAE 55-2023 |
| Indoor return T_wb | 67°F (19.4°C) | 63°F (17.2°C) typical residential |
| Outdoor T_wb | — | 79°F (26.1°C) per ASHRAE 1% summer |
Equipment selection error when ignoring Manual S correction: per Procalcs analysis, a 2.5-ton unit rated 30,000 BTU/hr (8.79 kW) nominal AHRI delivers approximately 28,000 BTU/hr (8.20 kW) total capacity at Manual S design conditions, and sensible capacity drops from 23,400 BTU/hr (6.86 kW) nominal to approximately 21,000 BTU/hr (6.15 kW) design — a 10% sensible capacity loss.
Per ACCA Manual S Section 1.3: select equipment where sensible capacity at design conditions matches the Manual J sensible load within the 90-115% range, and the Sensible Heat Ratio (SHR) at design conditions matches the Manual J calculated SHR within ±0.05. Manual S equipment selection procedure: (1) obtain Manual J results for total load, sensible load, latent load, and SHR; (2) identify candidate equipment matched to total load; (3) request expanded performance data (EPD) sheets showing sensible/total capacity at multiple outdoor temperatures and indoor RH conditions; (4) cross-reference EPD to Manual J design conditions and verify sensible capacity meets the Manual J sensible load; (5) verify latent capacity meets the Manual J latent load; if a latent shortfall exists, consider variable-speed equipment per ASHRAE Handbook HVAC Systems 2024 Chapter 49, or specify supplemental dehumidification per ASHRAE Standard 62.2-2022 Section 6.
Per ACCA Manual S Section 2.5: three-criterion verification is required: cooling equipment sized at or below 115% of Manual J total load AND sensible capacity at or above 90% of Manual J sensible load AND latent capacity meeting the Manual J latent load. Modern variable-capacity systems (inverter-driven, multi-stage) provide better part-load efficiency and dehumidification per AHRI Standard 210/240-2023 IEER methodology, eliminating short-cycling problems inherent to single-stage oversized installations per Fire & Ice technical documentation.
Application Boundaries: Modern Envelopes, Mixed Zones, Latent-Dominant Climates
Modern high-performance envelopes (R-30+ walls, R-60+ attic, triple-pane low-E argon windows, below 2 ACH50): the calculator overestimates actual load by 2-3×; Manual J is required. Per Mike MacFarland (Energy Docs California) field data, zero energy homes achieve 3,350 sf/ton (311 m²/ton) at 102°F (38.9°C) design temperature. Per Energy Vanguard analysis, spray-foam-insulated homes typically reach 1,500-2,500 sf/ton (139-232 m²/ton).
Mixed-use zoning (multiple thermostat zones, variable occupancy schedules): whole-house calculation is incorrect; room-by-room loads per Manual J Section 8 are required. Equipment must be sized to the largest zone's peak load, not the whole-house total. Zoning control logic (dampers, multi-stage equipment) requires a Manual J zone-by-zone breakdown before equipment can be specified.
Latent-dominant climates (ASHRAE Zone 1A coastal Florida, Zone 2A Gulf Coast): the calculator's sensible-only estimate is inadequate. Latent load accounts for 30-50% of total cooling load per ASHRAE Fundamentals 2021 Chapter 18 Table 8. Manual J component-based calculation includes latent ventilation load per ASHRAE Standard 62.2-2022 outdoor air requirements. Per Fire & Ice technical guidance, oversized AC in humid climates fails dehumidification and leaves indoor RH above 60% per ASHRAE Standard 55-2023 Section 5.2.4 comfort criteria; mold and mildew risk per ASHRAE Standard 160-2021 Section 5.1.
Large fenestration with specific orientation (south/west glazing exceeding 15% of conditioned floor area, skylights, atriums, sunrooms) requires the full Manual J solar load calculation per Chapter 8 — the calculator's climate factor does not capture solar gain timing. High-occupancy or high-equipment-density spaces (home offices with server racks, theater rooms, kitchens with commercial-grade equipment) involve internal gain levels above the 120 W/person sedentary assumption and require explicit internal gain calculation per ASHRAE Fundamentals 2021 Chapter 18 Section 18.4.
Application boundary: calculator output is valid for preliminary feasibility studies on conventional 1990s-era envelopes in moderate climates with typical residential occupancy. Outside these conditions, commission an ACCA Manual J 8th Edition calculation per ANSI/ACCA 5 QI-2015. ACCA-certified Manual J software (Wrightsoft RightSuite Universal, Elite Software RHVAC, Cool Calc Manual J) delivers ±5-10% accuracy when input data is properly verified.
AC Tonnage Calculator
AC tonnage estimation based on room area, ceiling height, climate factor, occupancy, and internal heat gains using simplified rule-of-thumb methodology per ASHRAE Fundamentals 2021 Chapter 18 reference data, with dual-unit output (BTU/hr or kW) and tonnage conversion per AHRI Standard 210/240-2023.
Try the AC Tonnage Calculator
Use our free online calculator to perform this calculation instantly.
Open AC Tonnage CalculatorFAQ
Why does the 500 sf/ton rule overstate AC sizing for modern homes? Should I still use it as a quick estimate?
Per Energy Vanguard field analysis of 40 hot-climate homes (Allison Bailes, PhD physics), average actual cooling load is 1,431 sf/ton (133 m²/ton), not 500 sf/ton (46 m²/ton). The 500 sf/ton rule originated in the 1980s for code-minimum construction with R-11 walls, R-19 attic, and 7+ ACH50 air leakage; modern IECC 2018-compliant homes have R-19+ walls, R-38+ attic, Low-E argon double-pane windows, and 3-5 ACH50, reducing cooling load 50-70%. Use the rule only for feasibility sanity checks; if the result falls outside a reasonable range, commission ACCA Manual J without the rule-of-thumb intermediate step.
Manual J calculation showed my home needs 2.5 tons, but my contractor says it is wrong and wants to install 4 tons. Who is right?
Per ACCA HVAC Blog technical commentary, contractors trained to the 500-600 sf/ton rule often distrust Manual J results showing lower tonnage. Verify by confirming Manual J inputs match the house (insulation R-values, window U-factor/SHGC, infiltration ACH, internal gains), then cross-check the sf/ton ratio against Energy Vanguard published ranges: hot-climate code-compliant homes typically 1,000-1,800 sf/ton (93-167 m²/ton), spray-foam homes 1,500-2,500 sf/ton (139-232 m²/ton), passive house 2,500+ sf/ton (232+ m²/ton). If inputs are verified and the result falls in published range, Manual J is correct; 4 tons on a 2.5-ton load equals a 160% oversizing factor, which violates ANSI/ACCA 5 QI-2015 maximum 1.15× recommendation — get a second opinion from an ACCA QI-certified contractor.
What is the difference between Manual J peak load and average operating load? Should I size to peak or average?
Per GreenBuildingAdvisor technical discussion, Manual J calculates peak load at 1% summer design conditions (96-98°F / 35.6-36.7°C dry-bulb per ASHRAE Fundamentals 2021 Chapter 14); average operating load is typically 30-50% of peak per ASHRAE Handbook Fundamentals 2021 Chapter 17. Always size to peak load: undersizing to average load means the system cannot meet demand during the hottest hours, while right-sized variable-capacity equipment per AHRI Standard 210/240-2023 IEER methodology handles both peak and part-load efficiently without short cycling.
My contractor says he tunes Manual J inputs to get the expected result. Is this legitimate?
Per Allison Bailes (Energy Vanguard) explicit warning, common manipulation tactics include inflating window area, using incorrect U-factors (0.64 vs. 0.064 is a 10× error), adding occupant counts beyond actual household, using exaggerated design temperatures, and adding safety factors above the Manual S 115% maximum. Legitimate Manual J inputs use measured values: blower-door ACH50 test, actual window specifications, ASHRAE Climatic Design Conditions, and ANSI-compliant occupant gain values per ACCA QI-2015. Request an itemized Manual J printout showing component-by-component load breakdown; cross-check using Cool Calc Manual J (free online tool) with the same inputs.
Existing oversized AC causes humidity problems. Can I add a dehumidifier without replacing the equipment?
Per Fire & Ice technical guidance, supplemental dehumidification addresses humidity symptoms but does not solve the underlying oversizing problem. A whole-house dehumidifier (Aprilaire 1850, Honeywell DR65, Ultra-Aire 70H) at $1,500-3,000 addresses humidity but approximately doubles energy consumption by running two systems. Replacing with right-sized equipment per Manual J + Manual S at $4,000-8,000 solves humidity, short-cycling, and energy waste in one intervention, delivering 20-30% annual energy savings per US DOE residential HVAC analysis; the equipment cost difference between oversized and right-sized replacement is typically only $500-1,500 since smaller equipment costs less.
Related Calculators
Full residential cooling load with component breakdown (envelope + internal + infiltration + ventilation) per ACCA Manual J 8th Edition: HVAC Heat Load Calculator. Heat pump sizing with balance point analysis for heating and cooling capacity matching per AHRI Standard 210/240-2023: Heat Pump Size Calculator.
Sensible heat ratio (SHR) for cooling coil row depth selection and latent capacity verification per Manual S: Sensible Heat Ratio Calculator. Latent cooling load for dehumidification system sizing per ASHRAE Standard 62.2-2022 outdoor air requirements: Latent Heat Load Calculator.
Required supply airflow (CFM) per ACCA Manual D 2nd Edition (Residential Duct Systems): CFM Calculator. Duct sizing per Manual D friction loss methodology: Duct Size Calculator. Required cooling tonnage per cooling tower or chiller plant sizing: Chiller Capacity Calculator.