Flooring Calculator — Plank Floors and Roll Goods Are Not the Same Calculation
On this page
Calculate
This selector governs every field, label, result and export here, and it overrides the site header switch. Carton coverages and roll widths are product figures, so the metric figure beside one is a conversion of what you entered rather than a product sold in that size.
The Floor
Asked first because it decides which of two calculations runs. Plank arrives in cartons and is bought by area. Roll goods come in a fixed width and are bought by the linear foot, and their waste is an orientation rather than a percentage.
A room carries a length and a width, which is what a roll has to be laid across. The other two routes carry neither, so they are open to plank goods only and roll goods are refused on them.
The first four are plank goods and the last two are roll goods. Choosing one against the wrong material form stops the page rather than computing a carton count for a product that does not come in cartons.
The Plank Order
The Roll Order
The Subfloor and the Gap
Optional, and it selects which published flatness tolerance applies. Left unselected the result reports both figures rather than choosing one for you, and it evaluates neither.
In inches, at the perimeter. Optional. Published guidance gives 3/4 inch as a general rule for solid wood, stated as the gap equalling the board thickness, and 1/4 to 3/8 inch for floating floors.
Underlayment, Trim and Price
In square feet per roll. Optional. Without it the page reports no roll count, because a roll of underlayment is a product figure rather than something derivable from the floor.
A percentage. Optional, and it defaults to the published 10 percent extra recommended to account for overlapping roll seams. This is the underlayment's own lap rather than any allowance on the flooring above it.
In feet, the run of doorway and threshold that takes a transition strip. Optional.
In feet, the length of one transition piece. Optional. Without it the run is reported and no piece count is issued.
In feet, the perimeter that takes baseboard or quarter round. Optional. This is what covers the expansion gap, and it is fixed to the wall rather than through the floor.
In feet, the length of one trim piece. Optional. Without it the run is reported and no piece count is issued.
Overview
Two floors are sold under one word and they are not the same calculation.
Plank comes in cartons and is bought by area. Roll goods come in a fixed width, normally twelve feet, and are bought by the linear foot, and their waste is an orientation rather than a percentage.
A thirteen by twelve foot room shows it. Run the roll along the twelve foot side and the width covers the room exactly: 156 square feet bought for 156 needed, nothing wasted. Run it the other way and the room needs two strips, which is 288 square feet bought for the same room. Eighty five percent more material, and no waste percentage reaches it.
On the plank side the trouble is that two different figures share one name.
Published installation guidance sets five percent as the point at which a dealer replaces defective boards under warranty. That is what a manufacturer is entitled to ship, not an allowance anyone chose, and a compliant delivery can contain that much unusable board.
The field figures of ten, fifteen and twenty percent are a different quantity. They exist because the board at the end of each row must be cut and the offcut is usually too short to reuse.
One covers boards that arrive unusable. The other covers boards the room consumes. They compound, and most calculators offer a single number that cannot be taken apart.
Both get called waste, which is why this page is titled that way, and only one of them is. The five percent is a quality threshold the trade permits a manufacturer to ship. The ten, fifteen and twenty are material the room takes out of your order. The word is the same and the two figures are not.
What to Look at First
Read the two plank allowances before the carton count. They are not two attempts at one number: the five percent is how much of a compliant delivery may arrive with visible defects, and the ten, fifteen or twenty is how much material the room consumes in cuts. Only the second one is waste.
On the roll route, read the area bought rather than the area needed, and then read the two orientations. The difference between them is a decision no waste percentage touches, and it can be most of the order.
How to Use This Calculator
Say whether you are laying plank or roll goods before anything else. The two routes share the room and nothing else, and the inputs each one needs are different.
For roll goods, enter the room as a length and a width. A roll has a width and a direction, so an entered area with no dimensions cannot produce a linear foot figure.
For plank, set the two allowances separately. The defect figure covers boards that arrive unusable and the cut-end figure covers boards the room consumes, and they move independently: changing the layout changes one of them.
Read the roll figures as area bought rather than area needed. The unused part of the last strip arrives on the truck and is paid for.
Take the carton coverage from the label. It runs from 15 to 30 square feet across materials and is not derivable from the plank size.
Keep a carton back, and keep it indoors. Published guidance calls it the only material that will ever match, and adds that flooring stored at attic humidity will not be the same dimension as the floor it is meant to patch.
Inputs & Outputs
Inputs
Outputs
Flooring Formula
Every quantity here starts from one area or one room, and which equations run depends on the material form. Plank goods are bought by area from a carton coverage. Roll goods are bought by the linear foot from a width and a direction.
The Area
area_sf = len_ft * wid_ft
area_sf = area_1_sf + area_2_sf + area_3_sf
Where the surface is entered as an area already known, that figure is taken as the area directly and no area equation runs at all.
The Two Plank Allowances
def_mult = 1 + def_pct / 100
cut_mult = 1 + cut_pct / 100
combined = def_mult * cut_mult
order_sf = area_sf * combined
cartons = order_sf / carton_sf
The two multipliers multiply rather than add, because they cover different things: a board that arrives unusable is replaced by a board that will then be cut at the wall, so the corrections compound.
The cartons come from the order area rather than from a plank count, because a carton is sold by its coverage in square feet and that coverage is the face width rather than the total board width.
The Roll Order
strips_l = wid_ft / roll_w_ft
strips_w = len_ft / roll_w_ft
lin_l_ft = strips_l * len_ft
lin_w_ft = strips_w * wid_ft
lin_ord_ft = lin_ft * (1 + roll_pct / 100)
roll_sf = lin_ord_ft * roll_w_ft
sq_yd = roll_sf / 9
roll_waste_sf = roll_sf - area_sf
The strip equations produce fractions and are rounded up, because a part strip still comes off a full roll width. Rounding up is a function rather than an arithmetic expression and is stated here rather than in the block. A 13 foot room on a 12 foot roll is 1.083 strips, which is two.
The roll area bought is the linear feet multiplied by the full roll width, not by the width used. The unused part of the last strip is bought and is waste.
The roll allowance runs on the linear feet rather than on the area, because a roll is bought by length at a fixed width and a seam or a trimming error costs length. The orientation waste is already inside the roll area bought and the allowance sits on top of it.
Roll goods are refused on an entered area. A roll has a width and has to be laid in a direction, and neither exists without a length and a width.
Underlayment, Transitions and Trim
under_sf = area_sf * (1 + lap_pct / 100)
trans_pc = trans_ft / trans_pc_ft
trim_pc = trim_ft / trim_pc_ft
The underlayment lap is its own figure and defaults to the published 10 percent for overlapping roll seams. It is not an allowance on the flooring above it.
Unit Conversions
sq m = sq ft * 0.09290304
sq m = sq yd * 0.836127
m = ft * 0.3048
mm = in * 25.4
Each form carries one allowance path. The defect and cut-end figures belong to plank goods and reach no roll equation. The roll allowance belongs to roll goods and reaches no plank equation. A figure entered on the wrong path is reported as not used rather than applied or dropped.
All carton, strip and piece counts round up once, at the end.
Two Figures Carry One Name, and Only One of Them Is Waste
Every flooring calculator offers a waste percentage. The published figures behind that word are two different quantities, and one of them is not waste at all.
Published installation guidance states that when the boards are racked, all of them are inspected for visible manufacturing defects, that boards with defects in excess of industry standards, given as five percent of total quantity, may be replaced by the dealer under the product warranty, and that once installed the boards are considered accepted and are no longer eligible.
Read that carefully, because it is not an allowance. Five percent is what a manufacturer is entitled to ship. Below that threshold the defective boards are yours to work around, and above it the dealer replaces them. It becomes waste only because a compliant shipment can contain that much.
It also carries a deadline that nobody quotes with it. The inspection happens at racking, before anything goes down. A reader who finds the defects after laying them has no claim, because the same guidance says installation is acceptance.
The field figures are a different quantity entirely. Ten percent for straight lay, fifteen for diagonal and twenty for herringbone, and the stated reason is mechanical: the board at the end of each row has to be cut, and the offcut is usually too short to start the next row with.
So one number describes the delivery and the other describes the room. They are not alternatives, they are not the same thing, and a page that merges them has answered half the question with a number that cannot be taken apart.
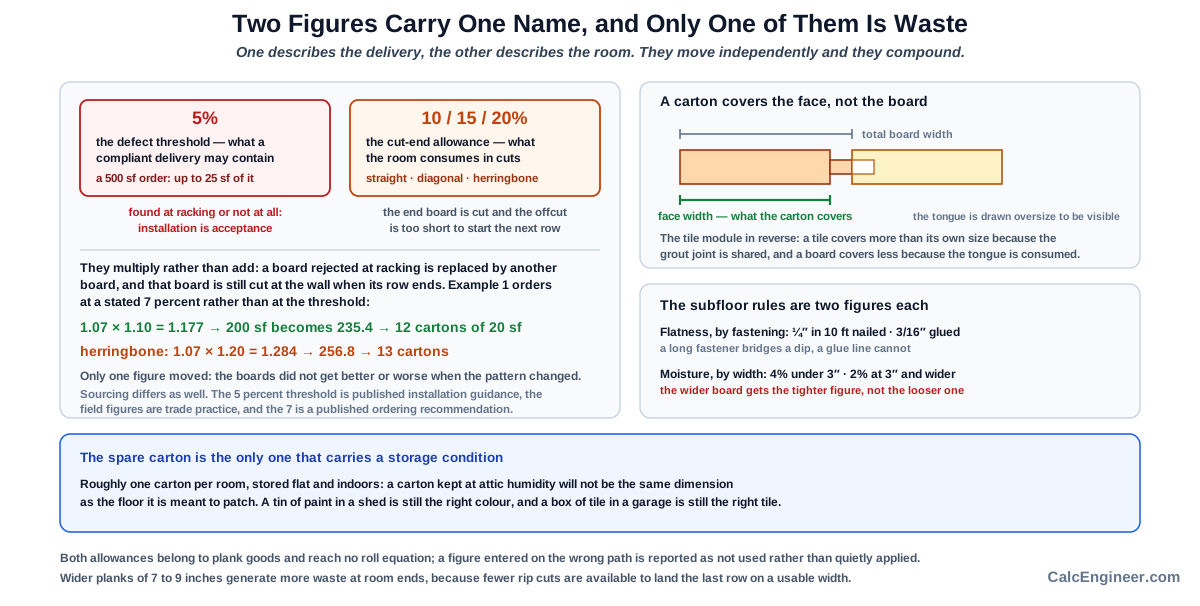
They also move independently. Switching a floor from straight lay to herringbone changes the cut-end figure and leaves the defect threshold exactly where it was, because the boards did not get any better or worse when the pattern changed.
And they compound rather than add. A board rejected at racking is replaced by another board, and that board will still be cut at the wall when its row ends.
This page therefore asks for both, multiplies them, reports each with what it covers, and never prints a single figure called waste.
The sourcing is not equal between them either. The five percent threshold comes from published installation guidance. The ten, fifteen and twenty come from calculator sites that attribute them to field practice, and the page says so on the row rather than in a footnote.
Roll Goods Waste Is an Orientation, Not a Percentage
Carpet and sheet vinyl are not bought by area, and no waste percentage describes what happens to them.
Published guidance states the mechanism plainly: carpet is roll goods, normally twelve feet wide, a room wider than that needs a seam, and where the seam falls determines how much of the roll is wasted.
The consequence is that the room dimensions decide the order twice over, once as an area and once as a direction.
Take a fifteen by twenty foot room, which is three hundred square feet, on a twelve foot roll.
Run the roll along the twenty foot dimension and the fifteen foot width takes two strips, because fifteen does not come off a twelve foot roll. Two strips at twenty feet is forty linear feet, and forty linear feet of a twelve foot roll is four hundred and eighty square feet.
Run it the other way and the twenty foot dimension takes two strips as well, but each of them is only fifteen feet long. Thirty linear feet of the same roll is three hundred and sixty square feet.
Same room, same roll, same seam count, and a hundred and twenty square feet between the two answers.
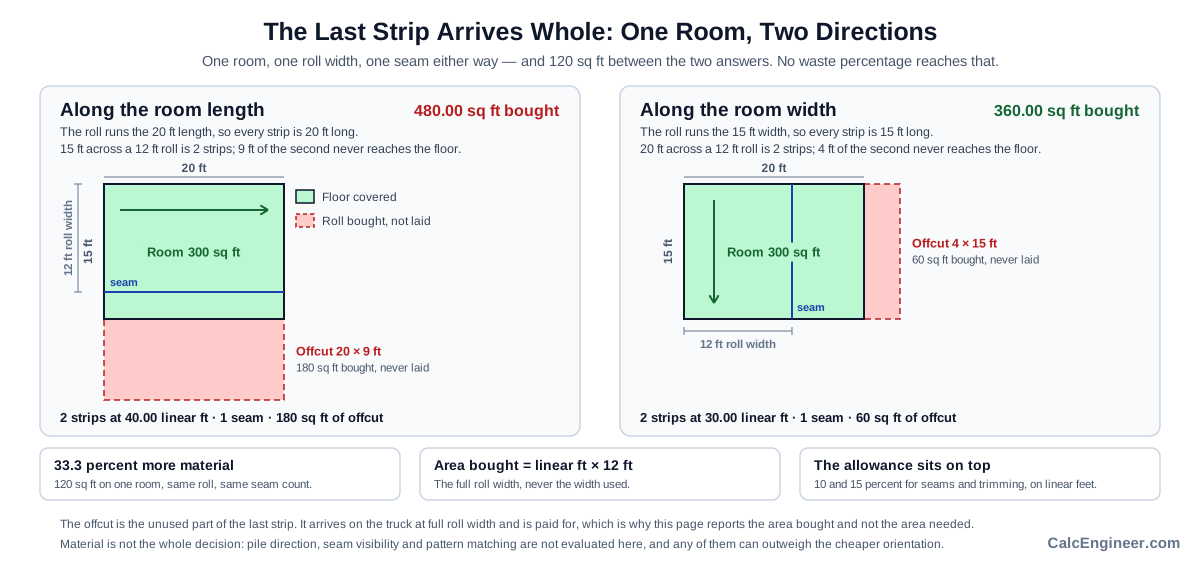
That difference is not in any waste table, and it is why this page reports the area bought rather than the area needed. The unused part of the last strip arrives on the truck and is paid for, so the roll area is the linear feet multiplied by the full roll width and never by the width actually used.
The roll allowance is a separate thing that sits on top. The published ten percent for cut-pile and berber and fifteen percent for pattern carpet cover seams and trimming, and they run on the linear feet rather than on the area, because a roll is bought by length and a trimming error costs length.
Merging the two would hide the orientation inside a percentage, which is the exact mistake the roll block exists to prevent.
One thing the comparison does not settle is which way to run it. Carpet pile lays in one direction and a room reads differently from each end of it, seams are normally run away from the main light source so they show less, and a pattern has to match across a seam. This page compares material and evaluates none of those, and any of them can outweigh the saving.
A Carton Covers the Face, Not the Board
Published guidance states that hardwood is sold by the square foot in plank widths typically three to five inches, and that coverage is the actual face width rather than the total board width.
The tongue is not floor. It goes into the groove of the next board and disappears, so a five inch board lays less than five inches of floor.
That is the tile module finding reversed. A tile covers more than its own size, because the grout joint between two tiles is shared. A board covers less than its own size, because the tongue is consumed.
The practical consequence here is smaller than the tile one, because the carton label already states the coverage rather than the board width. What matters is that a reader who measures a plank and multiplies will get a larger figure than the carton delivers, and will not know why.
So this page takes the coverage from the label and says where the difference comes from. The published figures are about twenty one square feet for laminate, twenty four for luxury vinyl plank, twenty for solid hardwood and twenty two for engineered, with ranges across sources of fifteen to thirty, and they are used here as a plausibility check rather than as a source.
Plank width matters in a second way as well. Published guidance names a width effect on waste: wider planks of seven to nine inches generate more waste at room ends, because there are fewer rip cuts available to land the last row on a usable width.
The Subfloor Rules Are Two Figures Each, and the Selector Matters
Most pages quote one flatness tolerance and one moisture limit. The published guidance gives two of each, and which one applies is decided by something other than the floor.
Flatness is selected by the fastening method. For mechanical fasteners of one and a half inches and longer the subfloor is flat to within a quarter inch in ten feet. For glue-down installations and fasteners under one and a half inches it is three sixteenths in ten feet, or an eighth in six feet.
The reason is that a longer fastener bridges a dip and a glue line cannot. An adhesive bond needs contact across the whole board, so the tolerance tightens where the fastener stops doing the work.
Moisture is selected by plank width, and it runs against intuition. The difference between the subfloor and the flooring is no more than four percent for solid strip under three inches wide, and no more than two percent for wide-width solid of three inches and wider.
The wider board gets the tighter tolerance. A wide board moving one percent across its width moves further in absolute terms than a narrow board doing the same, so the same percentage of movement opens a larger gap.
Published guidance adds the conditions the readings are taken in: sixty to eighty degrees Fahrenheit at thirty to fifty percent relative humidity, a concrete slab cured a minimum of thirty days before moisture testing begins, and testing by ASTM F2170, ASTM F1869 or ASTM D4944.
This page reports all of it and evaluates none of it, because flatness is measured on site with a straightedge and moisture with a meter, and it has neither.
The Spare Carton Has a Storage Condition
Every quantity page in this set ends with a version of the batch problem. Paint cannot be topped up, because a second tin is mixed separately. Tile cannot, because shade and calibre vary between production runs. Roofing cannot, because a colour lot will not match.
Flooring has the same problem and one more.
Published guidance suggests holding back roughly one carton per room, and names it the only material a reader will ever match exactly, because it comes from the same run.
Then it adds the condition. Store it flat, indoors, in the conditioned space rather than a garage or an attic, because flooring that has spent two years at attic humidity will not be the same dimension as the floor it is meant to patch.
So the spare is not simply bought. It is bought and then kept in the right conditions, and a carton in a garage has been paid for and will not fit when it is finally needed.
Nothing else in this set carries that. A tin of paint in a shed is still the right colour and a box of tile in a garage is still the right tile.
The underlying constraint is the same one: published guidance states that hardwood and luxury vinyl plank are dye-lot specific, so boxes bought later will not match and leave a visible seam.
This Page Does Not Do Tile
The Tile Calculator on this site reads a grout joint, returns three tile counts, and works out thinset by trowel notch and grout by a published formula.
None of that is repeated here, and the split is one the trade already draws: a published flooring calculator tells its own readers to use a tile calculator instead, because that one works out grout and thinset, which it deliberately does not.
This page spends its space on the things the tile page has no equivalent for: the two plank allowances, the roll width and the orientation, the seam, the expansion gap and the spare with its storage condition.
Two pages in one category that both computed a floor covering would disagree the first time either waste figure moved, and the reader who found the difference would have no way to know which was current.
What Is a Flooring Calculation
A flooring calculation turns a room into cartons or into linear feet, and which of the two it is depends on how the material is made.
Plank flooring is a unit good. It arrives in cartons, each covering a stated area, and the calculation is an area divided by that coverage with allowances on top.
Roll goods are not. Carpet and sheet vinyl come off a roll of fixed width, so the question is not how much area you need but how many strips of that width the room takes and how long each has to be. A room narrower than the roll takes one strip and wastes whatever the roll is wider by. A room wider than the roll takes two, and the second strip is bought at full width however little of it is used.
The allowances differ as much as the arithmetic. On plank there are two, and they answer different questions: how much of a compliant delivery can arrive unusable, and how much the room consumes in cuts. On roll goods there is one, covering seams and trimming, and it sits on top of a waste figure that the orientation has already decided.
And underneath both sits a subfloor with published tolerances, a perimeter gap tied to the board, and a spare carton that has to be stored in the right conditions to remain a spare.
Key Facts
- Published installation guidance states that boards with manufacturing defects in excess of industry standards, given as five percent of total quantity, may be replaced by the dealer under the product warranty.
- The same guidance states that once installed, boards are considered accepted by the customer and are no longer eligible for replacement, so the inspection happens at racking rather than afterwards.
- Five percent is therefore what a manufacturer is entitled to ship rather than an allowance anyone chose, and a 500 square foot order may compliantly contain 25 square feet of defective board.
- Field practice figures, from calculator sites rather than the association guidance, are 10 percent for straight lay, 15 for diagonal and 20 for herringbone, and the stated reason is that the board at the end of each row must be cut and the offcut is usually too short to reuse.
- Those two figures cover different things and compound: a defective board is replaced by a board that will then be cut at the wall.
- Published guidance states that solid and engineered wood need consistent humidity and acclimation and that 5 percent is often added for warping rejects, while laminate and luxury vinyl plank are dimensionally stable and a flat 10 percent covers most installations.
- Wider planks of 7 to 9 inches generate more waste at room ends, because there are fewer rip cuts available.
- Hardwood coverage is the actual face width rather than the total board width, because the tongue goes into the groove of the next board and is not floor.
- Published carton coverages: laminate about 21 square feet, luxury vinyl plank about 24, solid hardwood about 20 and engineered about 22, with ranges across sources of 15 to 30.
- Carpet is roll goods normally 12 feet wide, and a room wider than that needs a seam, with the seam position deciding how much of the roll is wasted.
- A 13 by 12 foot room on a 12 foot roll is 156 square feet bought with the roll run along the 12 foot side and 288 square feet run the other way, which is 85 percent more material on the same room.
- Published carpet waste is 10 percent for cut-pile and berber and 15 percent for pattern carpet that must match at seams.
- Sheet vinyl is sold by the square yard, which is 9 square feet, in widths given as 6 to 12 feet by one source and 6, 12 or 13 feet 2 inches by another, which adds that the width varies by style and should be confirmed with the supplier.
- Published guidance gives a 3/4 inch expansion space around the perimeter as a general rule for solid wood, and 1/4 to 3/8 inch for floating floors.
- Subfloor flatness is two published figures by fastening method: within 1/4 inch in 10 feet for mechanical fasteners of 1.5 inches and longer, and within 3/16 inch in 10 feet or 1/8 inch in 6 feet for glue-down and fasteners under 1.5 inches.
- The moisture difference between subfloor and flooring is two published figures by plank width, and the wider board gets the tighter one: no more than 4 percent for solid strip under 3 inches, and no more than 2 percent for wide-width solid of 3 inches or wider.
- Published room conditions for installation are 60 to 80 degrees Fahrenheit at 30 to 50 percent relative humidity.
- Published guidance requires a concrete slab to be cured a minimum of 30 days before moisture testing begins, with testing by ASTM F2170, ASTM F1869 or ASTM D4944.
- Published guidance recommends 10 percent extra underlayment for overlapping roll seams.
- Published guidance suggests holding back roughly one carton per room, because it is the only material that will ever match exactly, and storing it flat and indoors in the conditioned space, because flooring kept at attic humidity will not be the same dimension as the floor it is meant to patch.
Applications
- Someone carpeting a room finds out that turning the roll ninety degrees can halve what they buy.
- A reader ordering hardwood learns that five percent of a compliant delivery may be unusable, and that the claim window closes when the boards go down.
- Someone switching a plank layout from straight to herringbone sees one allowance move and the other stay.
- A reader with an odd-shaped area finds out why a carpet figure cannot come from square footage alone.
- Someone gluing down a floor finds the tighter of two published flatness tolerances, and why it is the one that applies to them.
- A reader with wide plank finds the stricter moisture tolerance, which runs the opposite way from what most people assume.
- Someone estimating sheet vinyl finds that the width varies by style and has to come from the supplier rather than a table.
- A reader planning a repair years ahead learns that the spare carton has to live indoors to stay a spare.
Example Calculations
Example 1. Two allowances on one plank floor
Given: a 200 square foot room in solid hardwood, straight lay, a 7 percent defect allowance and a 10 percent cut-end allowance, 20 square feet per carton.
The defect multiplier is 1.07 and the cut-end multiplier is 1.10. Combined they are 1.177.
200 times 1.177 is 235.4 square feet, which is 11.77 cartons and orders as 12.
Result: 12 cartons. Adding the two allowances instead of multiplying gives 1.17 and 234 square feet, which is the same carton count on this room and the wrong method on a larger one.
Switching the layout to herringbone moves the cut-end figure to 20 percent and leaves the defect figure at 7. The combined multiplier becomes 1.284 and the order becomes 256.8 square feet, or 13 cartons.
Example 2. The same room, turned ninety degrees
Given: a 13 by 12 foot room, carpet on a 12 foot roll, no allowance.
Run along the 12 foot side: the roll width covers the room exactly, and 13 linear feet of a 12 foot roll is 156 square feet. The room is 156 square feet and nothing is wasted.
Run along the 13 foot side: 13 feet does not come off a 12 foot roll, so the room takes 2 strips of 12 linear feet each. That is 288 square feet bought.
Result: 156 or 288 square feet, on one room, from the direction the roll runs. That is 85 percent more material and no waste percentage expresses it.
The cheaper orientation is not automatically the right one. Carpet pile lays in one direction and a room reads differently from each end of it, seams are normally run away from the main light source so they show less, and a pattern has to match across a seam. This page compares material and evaluates none of those.
The 288 figure is 32 square yards. The 156 figure is 17.33, which orders as 18.
Example 3. What five percent of a delivery means
Given: a 500 square foot hardwood order.
Published guidance sets five percent of total quantity as the industry standard threshold for manufacturing defects, above which the dealer replaces boards under warranty.
Five percent of 500 square feet is 25 square feet.
Result: a delivery containing up to 25 square feet of visibly defective board is compliant, and those boards are the buyer's to work around. Above that the dealer replaces them.
The same guidance states that once installed, boards are considered accepted and are no longer eligible. So the 25 square feet has to be found at racking, before anything is fastened down, and a defect discovered on day three is a defect the buyer now owns.
Example 4. The roll allowance sits on top of the orientation
Given: the 13 by 12 foot room again, run along the 12 foot side, with a 10 percent roll allowance for cut-pile.
The linear feet before the allowance are 13. With the allowance they are 14.3.
14.3 linear feet at the full 12 foot roll width is 171.6 square feet bought, which is 19.07 square yards.
Result: 171.6 square feet against a 156 square foot room. The orientation waste was zero on this run and the allowance is the whole of the 15.6 square feet, covering seams and trimming.
On the other orientation the allowance would sit on top of 132 square feet of orientation waste rather than replacing it, which is why the two are added at different stages.
Example 5. Two flatness figures, and which one is yours
Given: a 3/4 inch solid hardwood floor, glue-down.
Published guidance gives two tolerances. For mechanical fasteners of 1.5 inches and longer, the subfloor is flat to within 1/4 inch in 10 feet. For glue-down installations and fasteners under 1.5 inches, it is 3/16 inch in 10 feet or 1/8 inch in 6 feet.
Result: 3/16 inch in 10 feet applies, which is 25 percent tighter than the nail-down figure.
The moisture rule splits the same way but on plank width rather than fastening. Solid strip under 3 inches wide allows a 4 percent moisture difference between subfloor and flooring. Wide-width solid of 3 inches or wider allows 2 percent. The wider board gets the stricter tolerance, which is the opposite of what most readers expect.
Standards & References
- National Wood Flooring Association The association publishing the Installation Guidelines cited on this page, covering subfloor flatness, moisture tolerances, expansion space and acclimation.
- National Wood Flooring Association, technical publications The guidelines and technical resources behind the flatness, moisture and expansion figures reported here.
- ASTM International, ASTM F2170 Standard Test Method for Determining Relative Humidity in Concrete Floor Slabs Using in situ Probes One of the three moisture tests the association guidance names for concrete.
- ASTM International, ASTM F1869 Standard Test Method for Measuring Moisture Vapor Emission Rate of Concrete Subfloor Using Anhydrous Calcium Chloride The calcium chloride test named in the same guidance.
- ASTM International, ASTM D4944 Standard Test Method for Field Determination of Water (Moisture) Content of Soil by the Calcium Carbide Gas Pressure Tester Method The calcium carbide test named in the same guidance.
- Carpet and Rug Institute The trade association for carpet, covering installation standards and the roll goods practice this page reports.
- Resilient Floor Covering Institute The association for resilient flooring, covering sheet vinyl and luxury vinyl plank.
- National Institute of Standards and Technology, Special Publication 811, Guide for the Use of the International System of Units The authority for the conversion factors used on this page.
The five percent figure on this page is a manufacturing defect threshold quoted from published installation guidance, not a waste allowance: it is the proportion of a delivery that may contain visible defects before a dealer replaces boards under warranty, and the same guidance states that once installed the boards are considered accepted. The field waste figures of 10, 15 and 20 percent come from calculator sites that attribute them to trade practice rather than from the association guidance, and this page reports them as field practice and names the difference.
The subfloor flatness and moisture figures are quoted from published reproductions of the association guidelines and each is two figures rather than one, selected by fastening method and by plank width respectively; this page reports both and evaluates neither, because flatness and moisture are measured on site with instruments it does not have.
The carton coverages and roll widths are product figures taken from the reader's label rather than from any table here, and the published ranges are used only as a plausibility check. Sheet vinyl widths vary by style and the published sources disagree, so the width is a required entry. The carpet waste figures of 10 and 15 percent cover seams and trimming and sit on top of the orientation waste rather than replacing it.
This page reports quantities and issues no pass or fail. It does not compute tile, grout or thinset, which are the Tile Calculator's; it does not model pattern repeat matching, pad or cushion, stairs, or acclimation scheduling; and it does not design or assess a subfloor.
Units
Areas are entered and reported in square feet and square metres at 0.09290304. A 200 square foot room is 18.58 square metres.
Roll goods are reported in square yards as well, because that is how carpet and sheet vinyl are priced. A square yard is 9 square feet and 0.836127 square metres, so 288 square feet is 32 square yards and 26.76 square metres.
Room dimensions, roll widths and linear feet are in feet with metres alongside at 0.3048. A 12 foot roll is 3.658 metres and 13 linear feet is 3.962.
Carton coverage is in square feet or square metres per carton, taken from the label. A 20 square foot carton is 1.86 square metres.
Plank widths, expansion gaps, flatness tolerances and board thicknesses are in inches with millimetres alongside at 25.4. A 3/4 inch gap is 19.05 mm, a 3/16 inch flatness tolerance is 4.76 mm and a 1/4 inch tolerance is 6.35 mm.
Carton coverages and roll widths are product figures in the unit the product is sold in. Metric markets sell different cartons and different roll widths rather than conversions of these, so a 12 foot roll and a 4 metre roll are different products.
Room temperature is in degrees Fahrenheit with Celsius alongside: the published 60 to 80 degrees is 15.6 to 26.7 Celsius.
The allowances, the multipliers, the strip count and the carton count are dimensionless and identical in both systems.
The internal unit selector governs the fields, labels, math, on-screen result and any exported result, and it takes priority over any site-wide unit switch. Switching converts the values you entered rather than reinterpreting them.
Limitations
- This page reports quantities and issues no pass or fail. The published figures are trade guidance and manufacturer thresholds rather than limits.
- It does not compute tile, grout or thinset. Those are the Tile Calculator's.
- It refuses roll goods on an entered area or a summed set, because a roll has a width and a direction and neither exists without a length and a width.
- It does not model pattern repeat matching on figured carpet, which needs a repeat length and changes the strip arithmetic.
- It does not compute pad or cushion for carpet, or stair treads and nosings.
- It does not choose a roll orientation for installation. Where the page reports which direction uses less material, that is a material comparison: pile direction, seam visibility against the main light source, traffic direction and pattern matching are not evaluated, and any of them can outweigh the saving.
- It does not place the planks. Where the first row is ripped, how wide the last row lands and where the starting wall goes are a layout this page does not draw.
- It does not schedule acclimation. The published room conditions and moisture tolerances are named and evaluated against nothing.
- It does not assess a subfloor. Flatness and moisture are measured on site with a straightedge and a meter.
- The field waste figures come from calculator sites rather than the association guidance, and the page names the difference.
- Sheet vinyl widths vary by style and the published sources disagree, so the width is a required entry rather than a selection.
- Any cost is arithmetic on a price you entered.
Common Mistakes to Avoid
- Using one waste percentage. The defect threshold and the cut-end allowance cover different things and compound.
- Reading the five percent as an allowance to order. It is the proportion of a delivery that may arrive with visible defects before the dealer replaces boards under warranty.
- Inspecting the boards after laying them. Published guidance states that once installed, boards are considered accepted and are no longer eligible for replacement.
- Adding the two plank allowances instead of multiplying them. A defective board is replaced by a board that will then be cut at the wall.
- Estimating carpet from square footage. Carpet is roll goods, and how much you buy depends on the roll width and which way it runs.
- Ignoring the roll orientation. A 13 by 12 foot room on a 12 foot roll is 156 square feet one way and 288 the other.
- Choosing the orientation on material alone. Pile direction, seam visibility and pattern matching are not in the comparison and any of them can outweigh the saving.
- Ordering the area needed rather than the area bought. The unused part of the last strip arrives on the truck and is paid for.
- Deriving carton coverage from the plank size. It is printed on the carton and runs from 15 to 30 square feet across materials.
- Measuring a plank and multiplying. Coverage is the face width, because the tongue goes into the groove of the next board and is not floor.
- Using the nail-down flatness figure for a glue-down floor. The published tolerance tightens from 1/4 inch in 10 feet to 3/16.
- Assuming a wide plank has a looser moisture tolerance. It is the other way round: 4 percent for strip under 3 inches, 2 percent for 3 inches and wider.
- Storing the spare carton in the garage or attic. Published guidance states that flooring kept at attic humidity will not be the same dimension as the floor it is meant to patch.
- Buying more boxes later. Hardwood and luxury vinyl plank are dye-lot specific and a later box leaves a visible seam.
Frequently Asked Questions
How much flooring waste should I add?
How do I calculate carpet for a room?
Why does the direction of the carpet roll matter?
What does the five percent defect figure mean?
When do I have to inspect the boards?
How flat does the subfloor need to be?
How many square feet in a carton of flooring?
Should I keep spare flooring?
Related Calculators
Explore similar calculators that might be useful for your project:
Calculate
This selector governs every field, label, result and export here, and it overrides the site header switch. Carton coverages and roll widths are product figures, so the metric figure beside one is a conversion of what you entered rather than a product sold in that size.
The Floor
Asked first because it decides which of two calculations runs. Plank arrives in cartons and is bought by area. Roll goods come in a fixed width and are bought by the linear foot, and their waste is an orientation rather than a percentage.
A room carries a length and a width, which is what a roll has to be laid across. The other two routes carry neither, so they are open to plank goods only and roll goods are refused on them.
The first four are plank goods and the last two are roll goods. Choosing one against the wrong material form stops the page rather than computing a carton count for a product that does not come in cartons.
The Plank Order
The Roll Order
The Subfloor and the Gap
Optional, and it selects which published flatness tolerance applies. Left unselected the result reports both figures rather than choosing one for you, and it evaluates neither.
In inches, at the perimeter. Optional. Published guidance gives 3/4 inch as a general rule for solid wood, stated as the gap equalling the board thickness, and 1/4 to 3/8 inch for floating floors.
Underlayment, Trim and Price
In square feet per roll. Optional. Without it the page reports no roll count, because a roll of underlayment is a product figure rather than something derivable from the floor.
A percentage. Optional, and it defaults to the published 10 percent extra recommended to account for overlapping roll seams. This is the underlayment's own lap rather than any allowance on the flooring above it.
In feet, the run of doorway and threshold that takes a transition strip. Optional.
In feet, the length of one transition piece. Optional. Without it the run is reported and no piece count is issued.
In feet, the perimeter that takes baseboard or quarter round. Optional. This is what covers the expansion gap, and it is fixed to the wall rather than through the floor.
In feet, the length of one trim piece. Optional. Without it the run is reported and no piece count is issued.