Tile Calculator — Tile Size, Grout Joints and Layout All Change the Order
On this page
Calculate
This selector governs every field, label, result and export here, and it overrides the site header switch. Tile sizes are product designations rather than measurements, so the millimetre figures beside a tile size are conversions of what you entered.
The Surface
The fields below follow from this answer. A floor and a wall are the only routes that produce a whole tile count, because a grid needs two dimensions to lay across. The other two produce a coverage figure instead.
The Tile
In inches, as the product is sold. This is the side that runs along the surface length. On a 3 by 6 subway tile laid horizontally that is the 6.
In inches, the other side. Enter the nominal size printed on the carton. The module this page counts in is this figure plus one joint width.
Grout joint width in inches. Required because both the module and grout quantity depend on it. ANSI A108.02 Section 4.3.8 sets 1/16 inch as the absolute minimum, and the required minimum may be larger depending on the tile and layout. Enter 0 only to model a butt joint; 0 is below the published minimum and will be reported as such in the result.
In inches, from the carton or measured with a caliper. Optional, and needed only for the grout weight, because the published grout formula takes the thickness.
Used only for the published offset pattern minimum joint, which applies where a tile side exceeds 15 inches. Leave it unselected and the result reports both published figures rather than choosing one for you.
In inches, the total spread you measured across a sample from several boxes. Optional. Published ANSI A108.02 requires a joint of at least three times this figure, so without it the joint is checked against the 1/16 inch floor only.
In inches, measured on the longest edge. Optional. The published minimum joint increases by this figure, so it is added to the minimum rather than compared against it.
The Layout and the Waste
The waste band follows from this and no default is right across layouts. Published guidance gives the reason plainly: a straight grid cuts tile only at the perimeter, while a herringbone forces angled cuts through the whole field.
This decides which edges take the cut course rather than how many tiles the field holds. A centred start cuts at both edges instead of one, so the whole tile count reported here is a lower bound for it.
None is an answer here rather than a blank, and it is offered as one. Where the published sources disagree on a band, both ends are carried through to the order and no midpoint is taken.
The Order
In square feet per box, read from the carton. Required, because it is not derivable from the tile size: two products in the same nominal size are routinely boxed differently.
Optional, and it decides the thinset entirely. A 50 pound bag covers about 95 square feet on the smallest notch here and about 35 on a half inch one, so no bag count is issued without it.
The Grout Type
Published guidance gives epoxy grout for wet areas and names showers, steam rooms and pools. Left unselected the override is not applied either way, and the result says so.
Published guidance gives unsanded grout for polished stone at any joint width, because the sand can scratch a polished surface. This overrides the width rule rather than sitting beside it.
Trim and Price
In feet, the run of edge that takes a trim piece. Optional. Trim is subject to the same production lot constraint as the field tile.
In feet, the length of one trim piece. Optional. Without it the trim run is reported and no piece count is issued.
Optional, in your own currency. Any cost on this page is arithmetic on the price you entered and nothing is looked up.
Optional, in your own currency. It is applied to the bag count only, so it reports nothing until a trowel notch is chosen.
Overview
On 100 square feet of 12 by 12 inch tile at a 1/8 inch joint, most calculators say 100 tiles. The coverage the tiles must deliver is 97.9. A straight layout on a 10 by 10 foot floor still consumes 100 whole tiles.
Three numbers, three questions, and the third is the one you buy.
The first ignores the grout joint. A tile occupies its own size plus one joint in each direction, because every joint is shared between the two tiles that meet at it, so a twelve inch tile at a one eighth inch joint takes up 12.125 inches of floor.
The second is a coverage figure. It is what the floor holds if every offcut were reusable, and offcuts are not.
The third counts whole tiles across and down, each rounded up, which is how a floor is actually laid.
On a ten by eight foot wall in three by six subway tile those three are 640, 601.9 and 620. The gap between them widens as the tile shrinks, which is why a subway backsplash and a large format floor need different arithmetic.
The joint that drives all of this is not a free choice. Published ANSI A108.02 Section 4.3.8 states that the grout joint shall be at least three times the actual variation in the tile's facial dimensions, and that in no circumstance shall it be less than 1/16 inch.
And the waste factor belongs to the layout rather than the room, because a straight grid cuts tile only at the perimeter while a herringbone forces angled cuts through the whole field.
What to Look at First
Read the three counts before the box figure. They are not three attempts at one number, and the one most calculators print is the one that ignores the grout joint. Then read which count the waste allowance ran on, because a cutting allowance added to the coverage count corrects the same thing twice. The joint check comes next: it is a published minimum derived from your own tile rather than a style preference, and on a large rectified tile it is usually wider than the eighth most people plan for.
How to Use This Calculator
Enter the surface as a length and a width where you can. An entered area gives a coverage figure and no whole tile count, because a grid needs two dimensions to lay across.
Enter the tile size as the product is sold, and the joint width you intend. The page checks that width against the published minimum, which depends on how much your tiles vary from each other.
Read three counts, not one. The bare count is what other calculators give. The module count is the coverage. The grid count is the whole tiles a straight layout consumes. Do not order from the module count: it assumes every offcut is reusable, and it is the lowest of the three for that reason.
Choose the layout before the waste factor. The band follows from it, and the published figures disagree on diagonal, so both ends are reported.
Enter the box coverage from the carton. It varies by tile size and it is not derivable from the tile dimensions.
Enter the trowel notch for thinset and the tile thickness for grout. Without either the page reports no figure rather than a guess, because a bag covers 95 square feet or 35 depending on the notch.
Inputs & Outputs
Inputs
Outputs
Tile Formula
Every quantity here comes from one area, one tile size and one joint width, with the counts kept apart because they answer different questions.
The Area
area_sf = len_ft * wid_ft
area_sf = wall_len_ft * wall_h_ft
area_sf = area_1_sf + area_2_sf + area_3_sf
Where the surface is entered as an area already known, that figure is taken as the area directly and no area equation runs at all.
The Tile and the Module
tile_sf = t_len_in * t_wid_in / 144
mod_l_in = t_len_in + joint_in
mod_w_in = t_wid_in + joint_in
mod_sf = mod_l_in * mod_w_in / 144
The module equations add one joint width to each dimension rather than two, because every joint is shared between the two tiles that meet at it. A 12 by 12 tile at a 1/8 inch joint occupies 12.125 by 12.125 inches, not 12.25 by 12.25.
The Counts
tiles_bare = area_sf / tile_sf
tiles_mod = area_sf / mod_sf
Three counts are reported and they answer three questions. The bare count is what dividing by the tile area gives, and it appears so a reader arriving with that figure can see it. The module coverage count is the coverage the tiles must deliver, and it assumes every offcut is reusable.
The grid count is not in this block because it needs two roundings up, and a rounding is a function rather than an arithmetic expression. The tiles across are the surface length plus one joint divided by the module length, rounded up, and the tiles down are the same on the width. The grid count is those two multiplied. It exists only for a floor or a wall, because an entered area carries no length and width to lay a grid across.
The Waste and the Order
tiles = tiles_base * (1 + waste_pct / 100)
order_sf = area_sf * (1 + waste_pct / 100)
boxes = tiles * tile_sf / box_sf
bags = order_sf / notch_sf_bag
The base the waste allowance runs on is the grid count where one exists and the module count where none does, and the result names which. Applying a cutting allowance to the module count on a rectangular surface would correct the same thing twice, because that count already assumes perfect cutting.
The bags come from the order area, because a bag of thinset covers an area of substrate rather than a number of tiles. The boxes come from the tile count instead. A carton is labelled with the nominal area of the tile inside it, which is bare tile area rather than module area, because the joints are laid on the wall and not packed in the box. Dividing the surface area by that label directly is the bare count route this page reports against, and it buys the grout joints as tile.
The Published Minimum Joint
min_joint_in = variation_in * 3
min_warp_in = min_joint_in + warp_in
These are a check rather than a calculation. The result compares the entered joint against them and reports the comparison; it does not substitute the minimum for the figure the reader entered. The absolute floor of 1/16 inch and the offset pattern minimums of 1/8 inch for rectified tile and 3/16 inch for calibrated tile are published figures rather than equations, so they sit in the result rather than in this block.
The Grout
g_factor = (t_len_in + t_wid_in) / (t_len_in * t_wid_in)
g_base = g_factor * joint_in * thick_in
area_si = area_sf * 144
grout_lb = g_base * 0.0648148 * area_si
The constant of 0.0648148 is 112 divided by 1728 as the published formula states it, written as a decimal because the block holds one arithmetic expression per line. The grout weight takes the area before waste, and the published overage is reported on its own line rather than folded into it.
The Trim
trim_pc = trim_ft / piece_ft
Unit Conversions
sq m = sq ft * 0.09290304
mm = in * 25.4
kg = lb * 0.453592
All box, bag and piece counts round up once, at the end.
Three Counts, and Most Calculators Give the First
Every tile calculator divides the surface area by the area of one tile. A twelve by twelve tile is one square foot, so a hundred square foot floor takes a hundred tiles.
That figure ignores the grout joint, and it is not what a reader is asking for either.
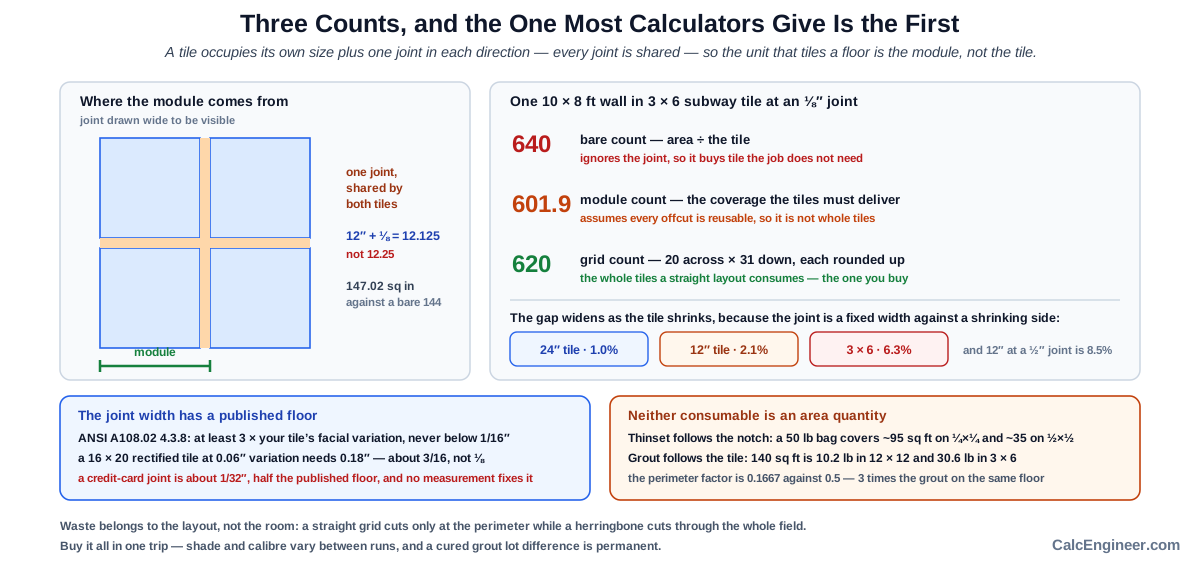
A tile occupies its own dimensions plus one grout joint in each direction, because every joint is shared between the two tiles that meet at it. At a one eighth inch joint a twelve inch tile occupies a module of 12.125 by 12.125 inches, which is 147.02 square inches against a bare 144.
The floor holds fewer of those modules than it holds bare tiles, so dividing by the bare area returns tiles the job does not need.
The effect is small on large tile and large on small tile, because the joint is a fixed width against a shrinking dimension. At a one eighth inch joint it is one percent on a twenty four inch tile, 2.1 percent on a twelve inch tile and 6.3 percent on a three by six subway tile. Eight hundred subway tiles by the bare method against seven hundred and fifty two by the module.
Widening the joint does the same thing. A twelve inch tile at a half inch joint is 8.5 percent.
But the module count is a coverage equivalent rather than a count of whole tiles. It is what the floor holds if every offcut were reusable, and the offcut from a perimeter tile is usually the wrong size for the next row.
The whole tile count for a straight layout is the grid: the tiles across multiplied by the tiles down, each rounded up. On that ten by ten floor it is ten by ten, which is a hundred. On a ten by eight foot wall in three by six subway tile it is twenty across by thirty one down, which is six hundred and twenty, against a module figure of 601.9 and a bare figure of six hundred and forty.
So the grid sits between the other two on small tile and lands back on the bare figure on large tile with a fine joint, because the ceiling absorbs a joint that accumulates slowly.
Three figures, three questions. The bare count is what dividing by the tile gives and it ignores the joint. The module count is the coverage the tiles must deliver. The grid count is the whole tiles a straight layout consumes, and it is the one a reader is buying.
This page reports all three, names what each answers, and applies the waste allowance to the grid count where a rectangular surface was entered. An entered area produces no grid count at all, because it carries no length and width to lay one across.
Two Published Sources, Opposite Directions
One published source lists this among the common mistakes: ignoring the grout joint in the tile count, which it says understates the tile count more the smaller your tile and the wider your joint.
Another states the opposite in one line: grout joints slightly reduce tile count.
They cannot both be right, and this is not a matter of sources. The module is the tile plus a joint, so it is larger than the tile by construction. A floor holds fewer larger things. Ignoring the joint therefore returns more tiles than the job needs, always, and by an amount that grows as the tile shrinks.
The first source has the direction backwards and the magnitude right. Its own qualifier, that the effect grows with smaller tiles and wider joints, is exactly what the arithmetic gives.
That matters because the two errors point opposite ways in money. A reader following the first source buys extra tile on purpose, on top of a waste factor that already covers the same ground.
So this page names the disagreement, states which way the arithmetic runs, and shows both counts. It does not report the disagreement and stop, because a page that treats an arithmetic question as an open question has declined to do the one thing it is for.
The Waste Factor Belongs to the Layout, Not the Room
Published guidance gives the reason plainly: a straight grid only cuts tile at the perimeter, while a herringbone forces angled cuts through the whole field rather than only at the edges.
So the waste factor is a property of the pattern rather than of the room, and a page that offered one figure would be wrong for every layout except the one it chose.
The bands themselves are not equally well established, and this page says so for each.
Straight or grid is ten percent in every source consulted.
Diagonal is fifteen percent in three sources and twenty in one. That is a real disagreement on a common layout, and the page reports both ends without a midpoint.
Herringbone runs from fifteen to over twenty across four sources.
Offset or brick bond is fifteen percent in one source only, which is thinner sourcing than the others and is stated as such.
Hexagon and specialty shapes are fifteen to twenty five percent in one source.
One source attributes the straight, diagonal and herringbone figures to trade association guidelines and another recommends a minimum ten percent for all installations, which is the floor under every band here.
The Joint Width Has a Published Minimum
Most people choose a grout joint by eye, and the standard does not leave it there.
Published ANSI A108.02 Section 4.3.8, reproduced in the TCNA Handbook chapter on grout joint size, layouts and patterns, states that the actual grout joint size shall be at least three times the actual variation of facial dimensions of the tile supplied, and that in no circumstance shall the grout joint be less than 1/16 inch.
That is a floor derived from your own tile rather than a prescribed size. The Tile Council of North America states in its own guidance that there is in general not a specific standard for the size of a grout joint, and then gives the three times rule, which is exactly the distinction: the standard sets a minimum from the variation, not a joint width.
A published worked example on a 16 by 20 rectified porcelain tile measures a total facial variation of 0.06 inches. Three times that is 0.18, so that tile needs about 3/16 rather than the 1/8 most people assume.
For running bond, brick joint and any offset pattern where a tile side exceeds 15 inches, the same standard gives an average minimum of 1/8 inch for rectified tile and 3/16 inch for calibrated, non-rectified tile. That figure is then increased by the edge warpage on the longest edge: a rectified tile with 1/32 inch of warpage takes 1/8 plus 1/32, which is 5/32.
A credit card joint is about 1/32 of an inch, which is half the published absolute floor, and no measurement of your tile can make it comply.
The joint width also moves the count. On a 12 by 12 tile over 100 square feet the module count runs from 99.0 at the 1/16 inch floor to 96.9 at 3/16, which is two tiles per hundred square feet and twenty on a thousand square foot job.
This page reports the minimum as a check against the joint you entered and never substitutes one for the other, because the facial variation and the warpage are figures you measure from your own boxes and this page cannot see them.
Thinset and Grout Are Not Area Quantities
A tile count is not a material order, and the two things a reader runs out of are not driven by the floor area at all.
Thinset follows the trowel notch. A fifty pound bag covers about ninety to ninety five square feet on a quarter by quarter inch notch, sixty to seventy on a quarter by three eighths, thirty five to forty seven on a half by half, and forty to forty five on a three quarter inch U-notch.
That is a bag covering ninety five square feet or thirty five, a factor of nearly three, and the notch is not a preference: published guidance gives a quarter inch notch for eight by eight tile and a half inch for twelve by twelve and larger, so the tile size chooses it and the coverage follows.
A page that took thinset from area alone would be out by nearly three times at the ends of that range.
Grout follows a published formula that takes the tile dimensions, the joint width and the tile thickness. The perimeter ratio is the sum of the tile length and width divided by their product, which is a larger number for smaller tiles, so grout rises as tile shrinks and as joints widen.
Worked on the source's own example it reproduces exactly: a three by six tile at a one eighth inch joint and five sixteenths thickness over forty square feet gives 7.29 pounds against the 7.3 the source states.
So two floors of the same square footage take different grout and different thinset, and neither figure can be read off an area. That is why this page issues no thinset without a notch and no grout without a thickness, and reports what it did not evaluate instead.
Tile Cannot Be Topped Up
This is the paint batch problem in a harder form.
Published guidance states that tile shade and calibre vary between production runs, that all boxes should be bought at once, and that a matching tile years later is nearly impossible. It recommends buying a whole extra box for future repairs.
The same constraint is published for grout, and it is stated more sharply: cement grout colour varies between production lots even for the same product code, and running short mid-project and opening a box from a different lot creates a colour difference that is permanent after cure.
Permanent is the word that separates this from paint. A repainted wall can be repainted. A grout joint that cured the wrong colour comes out with a grout saw.
So the overbuy on this page is not waste and is reported as such. It is the spare box that makes a repair possible in five years, and it is the only box that will ever match.
What Is a Tile Calculation
A tile calculation converts an area into boxes, bags and pounds, and every conversion in it has a trap.
The first is the tile itself. A tile does not occupy its own dimensions, because it shares a grout joint with each neighbour. The unit that tiles a floor is the module, which is the tile plus one joint in each direction.
The second is what a count means. Dividing an area by a module gives the coverage the tiles have to deliver. It does not give the number of whole tiles, because a floor is laid in rows and a row consumes whole tiles even where it ends in a cut.
The third is the joint width, which most people treat as an aesthetic decision. Published standards set a minimum from the tile's own dimensional variation, because a joint narrower than the variation cannot stay straight.
The fourth is waste, which follows the layout rather than the room.
And the fifth is that the two largest consumables are not area quantities at all. Thinset follows the trowel notch, which follows the tile size. Grout follows a formula that takes the tile dimensions, the joint width and the tile thickness, so two floors of the same square footage take different grout.
Key Facts
- A tile occupies its own dimensions plus one grout joint in each direction, because every joint is shared between the two tiles that meet at it.
- A 12 by 12 inch tile at a 1/8 inch joint occupies a module of 12.125 by 12.125 inches, which is 147.02 square inches against a bare 144.
- Dividing an area by the bare tile area returns more coverage than the floor needs: 100 tiles against 97.9 on a hundred square feet at a 1/8 inch joint.
- The effect grows as the tile shrinks and the joint widens: 1.0 percent on a 24 by 24 tile, 2.1 percent on a 12 by 12 and 6.3 percent on a 3 by 6 subway tile at a 1/8 inch joint.
- The module count is a coverage figure and not a count of whole tiles, because it assumes every offcut is reusable.
- A straight layout consumes whole tiles across and down, each rounded up. On a 10 by 10 foot floor in 12 by 12 tile that is 10 by 10, which is 100 against a module figure of 97.9.
- On a 10 by 8 foot wall in 3 by 6 subway tile the three counts are 640 bare, 601.9 module and 620 grid, so the grid sits between the other two on small tile.
- Published ANSI A108.02 Section 4.3.8 states that the actual grout joint size shall be at least three times the actual variation of facial dimensions of the tile supplied.
- The same section states that in no circumstance shall the grout joint be less than 1/16 inch, so a credit card joint of about 1/32 inch is half the published floor.
- For running bond, brick joint and any offset pattern with a tile side over 15 inches, the published minimum is on average 1/8 inch for rectified tile and 3/16 inch for calibrated, non-rectified tile.
- That minimum increases by the edge warpage on the longest edge: a rectified tile with 1/32 inch of warpage takes 1/8 plus 1/32, which is 5/32.
- A published worked example on a 16 by 20 rectified porcelain tile measures a total facial variation of 0.06 inches, giving a minimum joint of 0.18, which is about 3/16 rather than the 1/8 most people assume.
- The Tile Council of North America states that there is in general not a specific standard for the size of a grout joint, so the three times rule is a floor derived from the tile rather than a prescribed size.
- On a 12 by 12 tile over 100 square feet the module count runs from 99.0 at a 1/16 inch joint to 96.9 at 3/16, which is two tiles per hundred square feet.
- Published layout waste bands: 10 percent for a straight grid in every source consulted, 15 percent for offset or brick bond in one source, 15 to 20 percent for diagonal across sources, and 15 to over 20 percent for herringbone.
- The published reason for the spread is that a straight grid cuts tile only at the perimeter while a herringbone forces angled cuts through the whole field.
- One published source recommends a minimum 10 percent overage for all installations.
- Published thinset coverage per 50 pound bag: about 90 to 95 square feet on a 1/4 by 1/4 inch notch, 60 to 70 on a 1/4 by 3/8, 35 to 47 on a 1/2 by 1/2 and 40 to 45 on a 3/4 inch U-notch.
- The published grout formula takes the tile perimeter ratio, the joint width, the tile thickness and the area, so two floors of the same square footage take different grout.
- Published guidance gives unsanded grout for joints of 1/8 inch or narrower and for polished stone at any width, sanded for wider joints, and epoxy for showers, steam rooms and pools.
- Tile shade and calibre vary between production runs, cement grout colour varies between lots for the same product code, and a lot difference in cured grout is permanent.
Applications
- Someone with a figure from another calculator finds out which of three questions that figure answers.
- A reader laying subway tile sees the three counts diverge by nearly forty tiles on one wall, where a large format floor would show almost no difference.
- Someone who was told to use a credit card joint finds the published floor of 1/16 inch and the reason for it.
- A reader with a large rectified tile measures the variation across a few boxes and finds the minimum joint their tile actually needs.
- Someone choosing between a straight and a herringbone layout sees the waste band move rather than the tile size.
- A reader ordering thinset finds that the notch decides the bag count and that the tile size decides the notch.
- Someone estimating grout finds that two rooms of the same area take different amounts, because the formula takes the tile dimensions.
- A reader planning a repair years ahead learns why the spare box matters and why grout lots cannot be matched after cure.
Example Calculations
Example 1. Three counts on one floor
Given: a 10 by 10 foot floor, 12 by 12 inch tile, a 1/8 inch joint, straight layout.
The bare tile is 144 square inches and the module is 12.125 by 12.125, which is 147.02.
Bare count: 14,400 square inches divided by 144 is 100 tiles.
Module count: 14,400 divided by 147.02 is 97.9 tiles of coverage.
Grid count: 120.125 divided by 12.125 is 9.91, rounded up to 10 across, and the same down, so 100 whole tiles.
Result: 100, 97.9 and 100. On this floor the bare figure and the grid figure agree by accident, because the joint accumulates slowly enough for the rounding to absorb it. The waste allowance runs on the grid count, not the module count, because the module figure already assumes perfect cutting.
Example 2. The same three counts where they separate
Given: a 10 by 8 foot wall, 3 by 6 inch subway tile, a 1/8 inch joint, straight layout.
The module is 3.125 by 6.125, which is 19.14 square inches against a bare 18.
Bare count: 11,520 divided by 18 is 640.
Module count: 11,520 divided by 19.14 is 601.9.
Grid count: 120.125 divided by 6.125 is 19.6, rounded up to 20 across; 96.125 divided by 3.125 is 30.8, rounded up to 31 down. 20 times 31 is 620.
Result: 640, 601.9 and 620. The grid sits between the other two, and neither of the first two is the number of tiles to buy.
Example 3. The joint the tile needs, not the joint you wanted
Given: a 16 by 20 inch rectified porcelain tile, measured across a sample at plus and minus 0.03 inches.
The total facial variation is 0.06 inches. Published ANSI A108.02 Section 4.3.8 requires a joint of at least three times that, which is 0.18 inches, or about 3/16.
If the tile shows 1/32 inch of edge warpage on its longest edge, the minimum rises to 0.2113 inches, which is about 7/32.
Result: about 3/16 rather than the 1/8 most people plan for, and about 7/32 with warpage. A credit card joint of 1/32 inch is not an option at all, because the standard states that in no circumstance shall the joint be less than 1/16.
Example 4. What the joint does to the order
Given: 100 square feet in 12 by 12 tile at three different joint widths.
At 1/16 inch the module is 145.50 square inches and the coverage count is 99.0.
At 1/8 inch the module is 147.02 and the count is 97.9.
At 3/16 inch the module is 148.54 and the count is 96.9.
Result: two tiles per hundred square feet between the published floor and the calibrated offset minimum. On a thousand square foot job that is twenty tiles, which is more than a box.
Example 5. One floor, two layouts, two waste bands
Given: a 12 by 10 foot floor, 12 by 12 inch tile, a 1/8 inch joint, 12 square feet per box.
The grid count is 12 across by 10 down, which is 120 whole tiles, and it is a straight layout figure in both cases.
Straight at the published 10 percent: 132 tiles and 132 square feet to order, which is 11 boxes.
Diagonal at the published 15 to 20 percent: 138 to 144 tiles and 138 to 144 square feet, which is 12 boxes at both ends of the band.
Result: one extra box for turning the same tile forty five degrees on the same floor. The diagonal band is reported as 15 and 20 rather than as a single figure, because three sources give 15 and one gives 20 and a midpoint would present that disagreement as a number.
Example 6. Thinset and grout on the same floor
Given: a 14 by 10 foot floor, 12 by 12 inch tile at a 1/8 inch joint, 3/8 inch thick, straight layout at 10 percent.
The grid count is 140 whole tiles and the area to order is 154 square feet.
Thinset on a 1/2 by 1/2 inch notch, which is the published notch for 12 by 12 and larger: 154 divided by 35 to 47 square feet per bag is 3.28 to 4.4 bags, so 5 bags at the conservative end.
Grout: the perimeter factor is 12 plus 12 over 12 times 12, which is 0.1667. That times 0.125 times 0.375 times 0.0648148 times 20,160 square inches is 10.21 pounds before overage, and 11.23 with the published 10 percent.
Result: 5 bags of thinset and about 10 pounds of grout, and neither figure came from the area alone. On the same 140 square feet in 3 by 6 subway tile the grout would be 30.62 pounds, three times as much, because the perimeter factor is 0.5 rather than 0.1667.
Standards & References
- Tile Council of North America The publisher of the TCNA Handbook for Ceramic, Glass and Stone Tile Installation and the body behind the grout joint guidance cited on this page.
- Tile Council of North America, grout guidance The statement that there is in general not a specific standard for the size of a grout joint, with the three times variation rule as the guide.
- National Tile Contractors Association The contractors' association publishing the NTCA Reference Manual and TileLetter, which reproduces the ANSI A108.02 Section 4.3.8 grout joint language.
- ANSI A108.02 Section 4.3.8, as reproduced in the TCNA Handbook chapter on grout joint size, layouts and patterns The three times variation rule, the 1/16 inch absolute minimum and the offset pattern minimums for rectified and calibrated tile.
- ANSI A137.1 Specifications for Ceramic Tile The manufacturing standard defining rectified and calibrated tile and the facial dimension tolerances the joint minimum is derived from.
- Ceramic Tile Education Foundation The training body publishing guidance on offsets, grout joints and lippage, including the edge warpage addition to the minimum joint.
- National Institute of Standards and Technology, Special Publication 811, Guide for the Use of the International System of Units The authority for the conversion factors used on this page.
The grout joint minimum on this page is ANSI A108.02 Section 4.3.8 as reproduced in the TCNA Handbook and in trade association publications, and it is a minimum derived from the tile's own facial variation rather than a prescribed joint size: the Tile Council of North America states that there is in general not a specific standard for the size of a grout joint. The page reports the minimum as a check against the joint the reader entered and does not substitute one for the other. The facial variation and the edge warpage are figures a reader measures from their own tile, and this page assesses neither.
The layout waste bands and the grout weight formula come from calculator sites that attribute them to trade association guidance, and the primary documents are paid publications rather than free ones, so the bands are reported with their sourcing named and no midpoint is taken where sources disagree; diagonal is 15 percent in three sources and 20 in one, and the offset band rests on a single source.
The thinset coverages by notch come from one source and are reported as ranges. The grout formula reproduces on its source's own worked example, which is evidence it was applied correctly rather than that it is the published form.
The three tile counts answer three different questions and the page names each; the grid count is a straight layout figure and any other layout consumes a different number of whole tiles, which the waste band covers and this page does not compute.
This page counts tiles and does not place them, so where the cuts fall, where the first tile goes, movement joints, backer board, membranes and substrate preparation are all outside it.
Units
Areas are entered and reported in square feet and square metres at 0.09290304. A 100 square foot floor is 9.29 square metres.
Tile dimensions and joint widths are in inches with millimetres alongside at 25.4. A 12 by 12 inch tile is 305 by 305 mm, a 1/8 inch joint is 3.18 mm, a 1/16 inch joint is 1.59 mm and 3/16 is 4.76 mm.
Tile sizes are product designations rather than measurements. A 12 by 12 inch tile and a 300 by 300 mm tile are different products, not a conversion of each other, and metric markets sell a different list.
Grout weight is in pounds with kilograms alongside at 0.453592. Eight pounds is 3.63 kg.
Thinset is in 50 pound bags, and coverage is in square feet per bag with square metres alongside. Ninety five square feet per bag is 8.83 square metres.
The three tile counts, the waste percentage, the box count and the bag count are dimensionless and identical in both systems.
The internal unit selector governs the fields, labels, math, on-screen result and any exported result, and it takes priority over any site-wide unit switch. Switching converts the values you entered rather than reinterpreting them.
Limitations
- This page reports quantities and issues no pass or fail. The waste bands are trade guidance rather than limits, and the joint minimum is a published standard reported as a check rather than enforced.
- It does not place the tiles. Where the cuts fall, where the first tile goes and how the perimeter courses land are a layout this page does not draw.
- The grid count is a straight layout figure. A diagonal, herringbone or offset layout consumes a different number of whole tiles, which the waste band covers and this page does not compute.
- It reports no grid count for an entered area or for several areas summed, because neither carries a length and a width.
- It does not assess a tile. The facial variation and the edge warpage that set the published minimum joint are figures you measure from your own boxes.
- It does not compute backer board, membranes, waterproofing or substrate preparation.
- It does not site movement joints, which are a design question with their own published spacing rules.
- It does not model mosaic sheets, which are sold and laid as a different unit.
- The waste bands and the grout formula come from sources that attribute them to trade association guidance, and the primary documents are paid publications.
- Any cost is arithmetic on a price you entered.
Common Mistakes to Avoid
- Dividing the area by the bare tile size. That ignores the grout joint and returns more coverage than the floor needs, by six percent on subway tile.
- Adding a joint to all four sides of the tile. Each joint is shared between two tiles, so the module adds one joint per dimension, not two.
- Treating the module count as the number to buy. It is the coverage the tiles must deliver and it assumes every offcut is reusable.
- Applying the waste allowance to the module count on a rectangular floor. That adds a cutting allowance to a figure that already assumes perfect cutting.
- Specifying a credit card joint. Published ANSI A108.02 Section 4.3.8 states that in no circumstance shall the joint be less than 1/16 inch, and a credit card is about 1/32.
- Choosing the joint by appearance alone. The published minimum is three times the tile's own facial variation, so a large rectified tile often needs 3/16 rather than 1/8.
- Ignoring edge warpage. The minimum joint increases by the warpage on the longest edge.
- Using one waste factor for every layout. A straight grid cuts only at the perimeter and a herringbone cuts through the whole field.
- Deriving box coverage from the tile size. It is printed on the carton and varies by product.
- Estimating thinset from the area. A 50 pound bag covers 95 square feet or 35 depending on the notch, and the tile size chooses the notch.
- Estimating grout from the area. The published formula takes the tile dimensions, the joint width and the thickness, so subway tile takes three times the grout of 12 by 12 on the same floor.
- Buying tile in two trips. Shade and calibre vary between production runs and a matching tile years later is nearly impossible.
- Opening a second grout lot mid-job. Cement grout colour varies between lots and the difference is permanent after cure.
Frequently Asked Questions
How many tiles do I need for 100 square feet?
Does the grout joint change the tile count?
What is the minimum grout joint width?
Can I use a 1/16 inch grout joint?
How much waste should I add for tile?
How many bags of thinset do I need?
How much grout do I need?
Should I buy an extra box of tile?
Related Calculators
Explore similar calculators that might be useful for your project:
Calculate
This selector governs every field, label, result and export here, and it overrides the site header switch. Tile sizes are product designations rather than measurements, so the millimetre figures beside a tile size are conversions of what you entered.
The Surface
The fields below follow from this answer. A floor and a wall are the only routes that produce a whole tile count, because a grid needs two dimensions to lay across. The other two produce a coverage figure instead.
The Tile
In inches, as the product is sold. This is the side that runs along the surface length. On a 3 by 6 subway tile laid horizontally that is the 6.
In inches, the other side. Enter the nominal size printed on the carton. The module this page counts in is this figure plus one joint width.
Grout joint width in inches. Required because both the module and grout quantity depend on it. ANSI A108.02 Section 4.3.8 sets 1/16 inch as the absolute minimum, and the required minimum may be larger depending on the tile and layout. Enter 0 only to model a butt joint; 0 is below the published minimum and will be reported as such in the result.
In inches, from the carton or measured with a caliper. Optional, and needed only for the grout weight, because the published grout formula takes the thickness.
Used only for the published offset pattern minimum joint, which applies where a tile side exceeds 15 inches. Leave it unselected and the result reports both published figures rather than choosing one for you.
In inches, the total spread you measured across a sample from several boxes. Optional. Published ANSI A108.02 requires a joint of at least three times this figure, so without it the joint is checked against the 1/16 inch floor only.
In inches, measured on the longest edge. Optional. The published minimum joint increases by this figure, so it is added to the minimum rather than compared against it.
The Layout and the Waste
The waste band follows from this and no default is right across layouts. Published guidance gives the reason plainly: a straight grid cuts tile only at the perimeter, while a herringbone forces angled cuts through the whole field.
This decides which edges take the cut course rather than how many tiles the field holds. A centred start cuts at both edges instead of one, so the whole tile count reported here is a lower bound for it.
None is an answer here rather than a blank, and it is offered as one. Where the published sources disagree on a band, both ends are carried through to the order and no midpoint is taken.
The Order
In square feet per box, read from the carton. Required, because it is not derivable from the tile size: two products in the same nominal size are routinely boxed differently.
Optional, and it decides the thinset entirely. A 50 pound bag covers about 95 square feet on the smallest notch here and about 35 on a half inch one, so no bag count is issued without it.
The Grout Type
Published guidance gives epoxy grout for wet areas and names showers, steam rooms and pools. Left unselected the override is not applied either way, and the result says so.
Published guidance gives unsanded grout for polished stone at any joint width, because the sand can scratch a polished surface. This overrides the width rule rather than sitting beside it.
Trim and Price
In feet, the run of edge that takes a trim piece. Optional. Trim is subject to the same production lot constraint as the field tile.
In feet, the length of one trim piece. Optional. Without it the trim run is reported and no piece count is issued.
Optional, in your own currency. Any cost on this page is arithmetic on the price you entered and nothing is looked up.
Optional, in your own currency. It is applied to the bag count only, so it reports nothing until a trowel notch is chosen.