Concrete Slab Calculator — The Concrete Volume Is Only One Part of the Slab
On this page
Calculate
This selector governs every field, label, result and export here and takes priority over the site header switch. Switching converts what you entered rather than reinterpreting it, so a 20 ft side becomes 6.096 m and returns to exactly 20. Bar spacing and bar sizes stay in inches and in US bar numbers in both systems, because a number 4 bar is a product designation rather than a measurement.
The Slab
The fields below follow from this answer. A rectangle is the only route that can produce a bar count, because a grid needs a length and a width to run the bars across; the other two routes report the published bar sizes and spacings without a count.
In inches. This is the operand in the volume, the figure the published band is read against, the multiplier in both joint spacing forms and the row that selects the reinforcement.
What The Slab Is For
The published thickness band follows from the use and there is no default that is right across uses. A driveway at four inches is a different decision from a patio at four inches. Something else reports no band and computes the thickness you entered as given.
What Is Under It
Required, because the published thickness figures assume a base and change without one. The question has three real answers rather than two: a soil that needs no base is not the same case as a soil poured on without one, and only one of those two is code compliant.
The Space The Slab Is In
This decides which of the four published R506.2.3 exceptions applies and whether a vapour retarder is reported at all. The exterior exception turns on the slab not being likely to be enclosed and heated later rather than on it being outdoors.
As a percentage of the slab area, defaulting to the published ten. It covers the 6 inch laps published R506.2.3 requires at the joints and the turnups at the edges. This is a percentage, so it is the same number in both unit systems.
The retarder thickness moved between editions, so a mil quoted without its edition is incomplete. Leave this as not stated to see both figures reported against their sources.
The Reinforcement
Five different results rather than five ways of saying the same thing, and a bar grid is the only one that produces a count. Every answer reports the published product for your thickness and the position it has to sit in, because position is what decides whether it does anything.
Overview
Four inches is the figure everybody quotes for a slab, and it carries a condition almost nobody quotes with it. Published guidance states that the four inch standard assumes a four inch compacted base underneath, and that pouring straight onto undisturbed soil takes five inches to compensate for settling.
So a four inch slab on a base and a four inch slab on soil are not the same decision, and the second one is twenty five percent short of the concrete the published figure implies.
The code sets a lower floor still. Published IRC R506.1 gives a minimum of 3.5 inches, which is 89 mm, and that is a legal minimum rather than a specification.
The base is not optional either. Published R506.2.2 requires four inches of clean graded material, with one exception for well-drained sand and gravel soils classified as Group I.
The vapour barrier is not the slab area. It is the slab area plus about ten percent, because published R506.2.3 requires joints lapped not less than six inches and the laps are consumed twice over.
The reinforcement only works where it sits high in the slab. Published guidance states that mesh at the bottom does nothing to control surface cracking, and the code has a section titled Reinforcement support.
And the control joint rule circulates in two forms that are twelve times apart. Joints every two to three times the thickness in inches, expressed in feet. Or twenty four to thirty six times the thickness in consistent units. They are the same rule until somebody reads the first one consistently.
What to Look at First
Read the sub-base answer and the joint spacing before the volume. The volume is one multiplication and the page that turns it into an order is the Concrete Calculator; what decides whether the slab lasts is what is under it, and what decides where it cracks is where it is cut. The published four inch standard assumes a four inch compacted base and becomes five inches without one, so the thickness figure has no meaning until the base question is answered. And the joint rule is published in two forms that are twelve times apart, so both are on the result with a note that they are one rule.
How to Use This Calculator
Enter the slab as drawn. The volume this page reports carries no waste allowance, because the waste factor, the bag yield and the ready mix comparison belong to the Concrete Calculator and this page links to it for them.
Say what the slab is for. The published thickness bands follow from the use, and a driveway at four inches is a different decision from a patio at four inches.
Say what is under it. The thickness figures assume a base, and the answer has three real cases rather than two: a base you are building, no base on ordinary soil, or a Group I soil where the code does not require one.
Say what kind of space the slab is in. That decides which of the four published exceptions applies, and the third one turns on the enclosing rather than on the slab being outdoors: exterior flatwork is usually exempt, and a patio that may later become a sunroom is not.
Choose reinforcement knowing that position decides whether it works. Mesh lying on the base is steel at the bottom of a slab that cracks at the top.
Read the joint spacing in both forms. If you have met the other version somewhere else, this page shows why they agree.
Inputs & Outputs
Inputs
Outputs
Concrete Slab Formula
Every quantity here comes from one area, one thickness and one published figure, with each layer carried separately to its own count.
The Area and the Volume
area_sf = len_ft * wid_ft
area_sf = area_1_sf + area_2_sf + area_3_sf
vol_cf = area_sf * thick_in / 12
vol_cy = area_sf * thick_in / 324
The volume in cubic yards divides by 324 rather than by 27 because the thickness is in inches and the area in square feet. It is the two divisions combined, and it is the same arithmetic the Concrete Calculator uses.
There is no waste allowance in this block and no order volume. The volume here is the slab as drawn. The waste factor, the bag yield and the ready mix comparison are the Concrete Calculator's.
Where the slab is entered as an area already known, that figure is taken as the slab area directly and no area equation runs at all.
The Base and the Dig
base_cy = area_sf * base_in / 324
dig_in = thick_in + base_in
The excavation depth exists as its own equation because a reader digging a hole needs the slab and the base together, and neither figure alone is the depth to dig.
On a Group I soil no base course is being built, so no base volume is computed and the excavation depth is the slab alone. On an unknown sub-base neither figure is issued, because an unknown is a stated absence rather than a zero.
The Vapour Retarder
poly_sf = area_sf * (1 + lap_pct / 100)
This is an area with a lap allowance rather than the slab area, in the same way that a roofing underlayment roll covers less than it contains. Published R506.2.3 requires joints lapped not less than 6 inches, and both sheets give up the same strip at every seam.
The lap allowance defaults to the published ten percent, which also covers the turnups at the edges.
The Control Joints
joint_lo_ft = thick_in * 2
joint_hi_ft = thick_in * 3
cut_in = thick_in / 4
These multiply the thickness in inches by two and by three and return feet. That is the published form and it is the one that misleads: the same rule stated as twenty four to thirty six times the thickness in consistent units gives the same answer, and two to three times the thickness read consistently gives a twelfth of it. Both forms are reported on the result for that reason.
The cut goes to about one quarter of the slab depth, within the first several hours or saw cut early the next day.
The Bar Grid
bars_w = wid_in / bar_sp_in + 1
bars_l = len_in / bar_sp_in + 1
bar_ft_both = bars_w * len_ft + bars_l * wid_ft
bar_ft = bar_ft_both * (1 + lap_pct / 100)
sticks = bar_ft / stick_ft
The two bar count equations add one because a grid across a span has a bar at each end as well as at every spacing. Bars running the length are counted across the width and the reverse, which is why each equation takes a different dimension.
A published example on a 24 by 24 foot slab at 18 inch spacing gives 845 linear feet, which is sixteen bars each way rather than the seventeen these equations return, and the source does not say whether an outer bar is inset for cover. Both readings are reported and neither is chosen for you.
Where the slab was entered as an area rather than as a rectangle there is no length and width to run a grid across, so the published bar sizes and spacings are reported and no count is issued.
Unit Conversions
sq_m = sq_ft * 0.09290304
cu_m = cu_yd * 0.764555
mm = in * 25.4
One square foot is 0.09290304 square metres, one cubic yard is 27 cubic feet and 0.764555 cubic metres, and one inch is 25.4 mm.
Every identifier above is either an entered field or the result of an equation in this block.
One Joint Rule in Two Forms, Twelve Times Apart
Published guidance gives the control joint rule like this: joint spacing in feet is about two to three times the slab thickness in inches, so a four inch slab gets joints every eight to twelve feet.
The rule that circulates elsewhere is twenty four to thirty six times the slab thickness.
Those are the same rule. Twenty four over twelve is two and thirty six over twelve is three, and the two forms differ only in whether the answer comes out in feet or in inches. A four inch slab is eight to twelve feet on both. A five inch slab is ten to fifteen. A six inch slab is twelve to eighteen.
The first form is the dangerous one, because it works only if the reader keeps the units mixed. Two to three times four inches, read consistently, is eight to twelve inches. That is a factor of twelve, and it is a slab cut into squares the size of a paving tile.
Nothing about the sentence warns anybody. It reads as a normal rule of thumb and it has a unit change hidden inside it.
So this page reports both forms and states that they are one rule. A reader who arrives with either version finds it here, agreeing with the other, and a reader who has been applying the first form consistently finds out why their joint plan looked wrong.
Two conditions travel with the rule and are reported alongside it. The cut is about one quarter of the slab depth, and it goes in within the first several hours or is saw cut early the next day.
The Four Inch Standard and the Base It Assumes
Four inches is the commonest figure on this subject. Patios, walkways, sidewalks, interior floors, basement floors and shed pads are all published at four.
Published guidance states the condition in the same breath and it is almost never carried: the four inch standard assumes a four inch compacted gravel sub-base underneath, and pouring directly on undisturbed soil takes five inches to compensate for potential settling.
So a reader who pours four inches on soil has met the number and not the standard, and the extra inch they did not pour is twenty five percent more concrete on the same area.
Another source puts the same point from the other end: a six inch slab on poor subgrade fails faster than a four inch slab on a properly prepared base. The base is described as the biggest factor in whether a slab lasts, and as not the place to economise.
That is why the sub-base is a required input here rather than an optional extra. Without it the thickness figure has no meaning, and a calculator that took a thickness without asking what is under it has answered half a question.
Base Course, Group I Soils and the Depth to Dig
The base is a code requirement rather than a trade habit. Published IRC R506.2.2 requires a base course of not less than 4 inches of clean graded sand, gravel, crushed stone, crushed concrete or crushed blast-furnace slag passing a 2 inch sieve.
It carries one exception, and the exception is why this page asks the sub-base question in three parts rather than two. A base course is not required where the slab is installed on well-drained or sand-gravel mixture soils classified as Group I under the Unified Soil Classification System, in accordance with Table R405.1.
A soil that needs no base is not the same thing as a soil poured on without one, and only one of those two is code compliant. This page names the exception and assesses no soil: the classification is yours or a soils report's.
The dig follows from both layers. The excavation depth is the slab thickness plus the base depth, so a four inch slab on a four inch base is an eight inch hole, and neither figure alone is the depth to dig. Published trade guidance puts the base at four to six inches of compacted gravel laid in thin compacted lifts.
The Vapour Retarder Is Not the Slab Area
Under an interior or conditioned slab, published IRC R506.2.3 requires a 6 mil polyethylene or approved vapour retarder, with joints lapped not less than 6 inches, placed between the concrete floor slab and the base course, or the prepared subgrade where no base course exists.
The quantity is not the slab area. Published guidance gives it as the slab area plus about ten percent, for the six inch overlaps at the seams and the turnups at the edges.
That is the same shape as the roofing underlayment roll on the Roofing Calculator, where what a roll contains and what it covers are different numbers on the same data sheet. Here the sheet has to span more than it covers, for the same reason: the laps are consumed twice over, once on each sheet.
The requirement has four published exceptions: detached garages, utility buildings and other unheated accessory structures; unheated storage rooms of less than 70 square feet and carports; driveways, walks, patios and other flatwork not likely to be enclosed and heated at a later date; and where approved by the building official based on local site conditions.
The third one carries a condition that is easy to miss. It turns on the slab not being likely to be enclosed and heated at a later date rather than on the slab being outdoors, so a patio that may become a sunroom is the case the exception does not reach.
And the thickness of the sheet is the one figure on this page that moved between editions. The code text quoted gives 6 mil and published guidance associated with the 2021 edition gives 10 mil to ASTM E1745 Class A, so no result here prints a mil without naming where it came from.
Reinforcement Position and Why It Decides Everything
Two published statements about reinforcement matter more than any of the sizes.
The first is that it does not do what most readers think. Published guidance states that reinforcement mainly keeps cracks tight rather than preventing them entirely, and that rebar and mesh do not substitute for adequate thickness. A slab that is too thin does not become thick enough by having steel in it.
The second is about position. Mesh belongs in the upper third of the slab. Published guidance states plainly that mesh at the bottom of the slab does nothing to control surface cracking, and that it only works if it is chaired up into the slab rather than lying on grade.
That second one is the commonest way to buy reinforcement and get none. Mesh rolled out on the base and poured over is a normal sight, and it is steel at the bottom of a slab where the cracking is at the top. Published IRC R506.2.4 is titled Reinforcement support, so holding it at height is a named code section rather than trade practice alone.
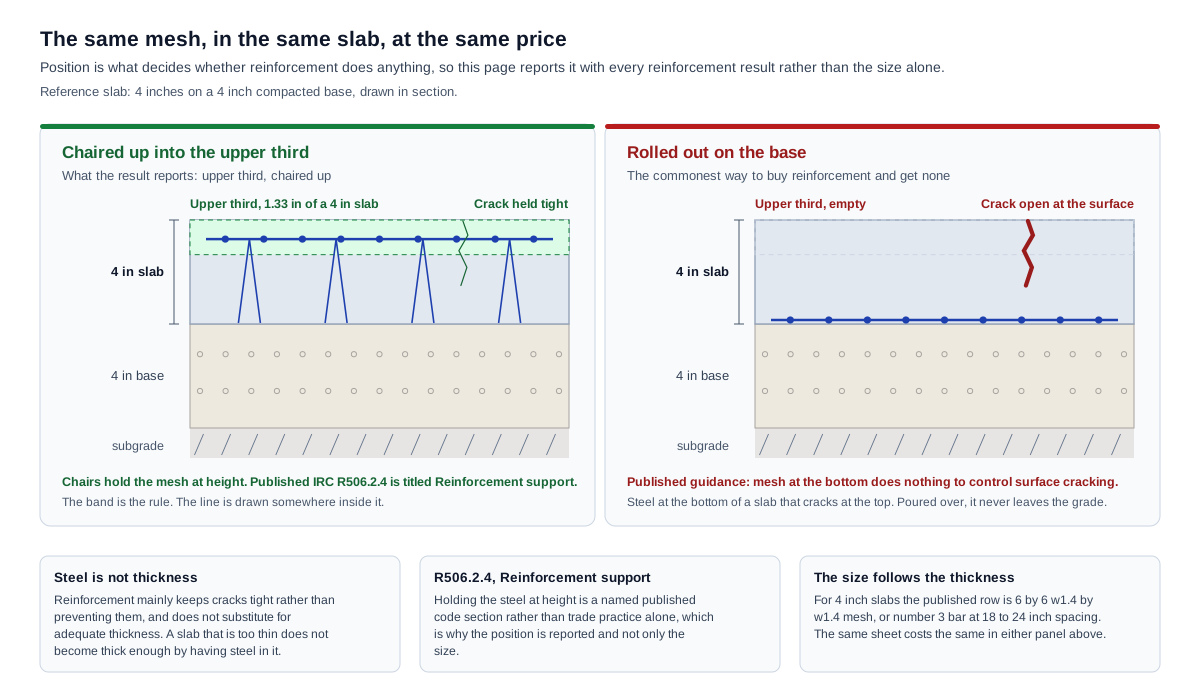
So this page reports the position with every reinforcement result rather than only the size and spacing. A six by six mesh in the right place and the same mesh in the wrong place cost the same and are not the same slab.
The published sizes follow the thickness: 6 by 6 W1.4 by W1.4 mesh or number 3 bar at 18 to 24 inch spacing for four inch slabs, 6 by 6 W2.1 by W2.1 or number 4 bar at 16 to 18 inches for five and six inch slabs, and number 4 or number 5 bar at 12 to 16 inches above six inches.
Thickness by Use and the Code Minimum Below It
Published thickness guidance gives four inches for patios, walkways, sidewalks, interior floors, basement floors and shed pads without vehicles. Five inches for garage floors with heavy vehicles, and one source gives five for driveways. Six inches for residential driveways, garage floors and RV or boat pads, with eight inches for fully loaded vehicles or trailers stored long term.
Above eight inches published guidance places the work in engineered territory, where the thickness is calculated by a structural engineer from actual loads, soil conditions and reinforcement design. This page reports the volume there and designs nothing.
The code minimum sits below all of it. Published IRC R506.1 states that concrete slab-on-ground floors shall be a minimum 3.5 inches, which the code prints as 89 mm, and refers expansive soils to Section R403.1.8 rather than giving a figure for them. That is a legal floor rather than a specification, and four inches is the practical standard.
The bands here are guidance rather than limits. A thickness below a band is reported and computed rather than blocked, because a reader with a reason is not an error.
This Page Does Not Sell You the Concrete
The Concrete Calculator on this site already turns a volume into an order. It holds the waste factor, the bag yield, the difference between the plastic and cured densities behind the bag yield figure, and the ready mix comparison.
None of that is repeated here.
This page reports the slab volume and hands it over, and spends its own space on the five things that page does not compute: the thickness band and its condition, the base and the dig, the barrier, the reinforcement and its position, and the joints.
That split is deliberate rather than tidy. Two pages in one category that both compute a bag count will disagree the first time either yield figure moves, and the reader who found the difference has no way to know which page is current. One page owns the order and the other owns the slab.
What Is a Concrete Slab Calculation
A slab calculation is four calculations that share a footprint, and only one of them is about concrete.
The concrete is the volume: length times width times thickness, divided into cubic yards. That much is arithmetic, and the page that owns the ordering side of it is the Concrete Calculator.
The second is what goes under. Published code requires a base course of four inches of clean graded material unless the soil is a well-drained Group I, and it requires a vapour retarder under conditioned slabs with the joints lapped six inches. Both are area quantities and neither is the slab area.
The third is what goes in. Mesh or bar, sized by thickness and load, and held at the right height in the pour. The code has a section for reinforcement support because the height is the part that gets missed.
The fourth is where it gets cut. Concrete shrinks as it cures and it cracks somewhere; control joints decide where. The spacing follows the thickness and the rule is published in two forms that look like different rules.
So the useful output is not a cubic yard figure. It is a depth to dig, a base quantity, a sheet area, a steel schedule with a height, and a joint spacing, with the concrete volume handed to the page that turns it into an order.
Key Facts
- Published IRC R506.1 states that concrete slab-on-ground floors shall be a minimum 3.5 inches, which is 89 mm, and refers expansive soils to Section R403.1.8.
- The 3.5 inch figure is a legal minimum and four inches is the practical standard, and the reason is the base condition rather than a margin of comfort.
- Published guidance states that the four inch figure assumes a four inch compacted base, with five inches where the slab is poured on undisturbed soil.
- Published guidance states that a six inch slab on poor subgrade fails faster than a four inch slab on a properly prepared base, and calls the base the biggest factor in whether a slab lasts.
- Published R506.2.2 requires a base course of not less than 4 inches of clean graded sand, gravel, crushed stone, crushed concrete or crushed blast-furnace slag passing a 2 inch sieve.
- That base course has one exception: it is not required where the slab is installed on well-drained or sand-gravel mixture soils classified as Group I under the Unified Soil Classification System.
- Published R506.2.3 requires a 6 mil polyethylene or approved vapour retarder, with joints lapped not less than 6 inches, between the slab and the base course or the prepared subgrade where no base course exists.
- Published guidance on the 2021 edition gives that retarder as 10 mil to ASTM E1745 Class A, so the thickness moved between editions and a figure quoted without its edition is incomplete.
- The retarder has four exceptions: detached garages, utility buildings and other unheated accessory structures; unheated storage rooms under 70 square feet and carports; driveways, walks, patios and other flatwork not likely to be enclosed and heated at a later date; and where approved by the building official on local site conditions.
- The vapour barrier quantity is the slab area plus about ten percent, for the six inch laps at seams and the turnups at edges.
- Published R506.2.4 is titled Reinforcement support.
- Published guidance states that mesh belongs in the upper third of the slab, that mesh at the bottom does nothing to control surface cracking, and that it works only chaired up rather than lying on grade.
- Published guidance states that reinforcement mainly keeps cracks tight rather than preventing them, and that rebar and mesh do not substitute for adequate thickness.
- Published thickness figures by use: 4 inches for patios, walkways, sidewalks, interior and basement floors and shed pads without vehicles; 5 to 6 inches for garage floors and residential driveways; 6 inches for RV, boat and trailer pads, and 8 where fully loaded vehicles are stored long term.
- Above 8 inches, published guidance places the work in engineered territory where thickness is calculated by a structural engineer from loads, soil and reinforcement design.
- Published mesh and bar figures: 6 by 6 W1.4 by W1.4 mesh or number 3 bar at 18 to 24 inch spacing for 4 inch slabs; 6 by 6 W2.1 by W2.1 or number 4 bar at 16 to 18 inches for 5 and 6 inch slabs; number 4 or 5 bar at 12 to 16 inches above 6 inches.
- Published guidance gives control joint spacing in feet as two to three times the slab thickness in inches, so a 4 inch slab takes joints every 8 to 12 feet.
- The same rule stated in consistent units is twenty four to thirty six times the thickness. Twenty four over twelve is two, so the two forms agree, and the first form read consistently gives 8 to 12 inches on a 4 inch slab.
- Published guidance gives the joint cut at about one quarter of the slab depth, placed within the first several hours or saw cut early the next day.
- Published strength bands: roughly 2,500 to 3,000 psi for light flatwork, 3,000 to 4,000 for driveways and garage floors, and 4,000 to 4,500 with air entrainment in freeze-thaw climates.
- A published example gives a 24 by 24 foot slab with number 4 bar at 18 inch spacing both ways as about 845 linear feet and 43 sticks of 20 foot bar with a 10 percent lap allowance.
Applications
- Someone pouring a patio finds out that the four inch figure assumes a base they had not planned to build.
- A reader digging for a slab gets the depth of the hole rather than the depth of the concrete.
- Someone on well-drained sand or gravel finds the code exception that means no base course is required, rather than building one they do not need.
- A reader buying poly works out the sheet area from the slab area plus the laps, instead of ordering the slab area and running short at the seams.
- Someone laying mesh finds out that it has to be lifted into the pour, and that the code has a section about it.
- A reader who met the joint rule in one form and this page in the other sees why both give the same answer.
- Someone planning a garage slab finds the vapour retarder exception for unheated accessory structures, and the condition attached to it.
- A reader pricing a driveway sees the published band, the base it assumes, and the bar spacing that goes with the thickness.
Example Calculations
Example 1. The four inch patio that needs five
Given: a 16 by 12 foot patio at 4 inches, poured on undisturbed soil with no base.
The volume is 192 square feet at 4 inches, which is 64 cubic feet or 2.37 cubic yards.
Published guidance gives the four inch figure as assuming a four inch compacted base. On undisturbed soil it gives five inches.
At 5 inches the same patio is 80 cubic feet or 2.96 cubic yards.
Result: 0.59 cubic yards more, which is 25 percent, and it is the difference between meeting the number and meeting the standard. The alternative is to build the base, which puts the concrete back at 4 inches and adds 2.37 cubic yards of gravel underneath.
Example 2. The hole is deeper than the slab
Given: the same patio at 4 inches over a 4 inch compacted base.
The concrete is 4 inches. The base is 4 inches. The excavation is 8 inches, which is 203 mm.
Result: a hole twice the depth of the slab, and 2.37 cubic yards of base to order alongside the same volume of concrete.
The base is where published guidance says not to economise: a six inch slab on poor subgrade fails faster than a four inch slab on a prepared one.
Example 3. Joints every ten feet, or every ten inches
Given: a 5 inch slab.
Published guidance gives joint spacing in feet as two to three times the thickness in inches: 10 to 15 feet.
The same rule in consistent units is twenty four to thirty six times the thickness: 120 to 180 inches, which is 10 to 15 feet.
Read the first form consistently and it gives two to three times five inches, which is 10 to 15 inches.
Result: 10 to 15 feet. The two published forms agree exactly and the mistaken reading is out by a factor of twelve, which is a slab cut into squares smaller than a paving slab.
The cut goes to about a quarter of the depth, so 1.25 inches on this slab, within the first several hours or saw cut early the next day.
Example 4. Poly is not the slab area
Given: a 24 by 20 foot basement floor, interior and conditioned.
The slab is 480 square feet.
Published R506.2.3 requires the joints lapped not less than 6 inches, and published guidance puts the allowance at about ten percent for the laps and the turnups at the edges.
Result: 528 square feet of sheet for a 480 square foot slab. Ordering 480 leaves the seams short.
The thickness depends on the edition: the code text gives 6 mil and published guidance on the 2021 edition gives 10 mil to ASTM E1745 Class A.
Example 5. The bar count and the bar that may not be there
Given: a 24 by 24 foot slab with number 4 bar at 18 inch spacing both ways, a 10 percent lap allowance and 20 foot sticks.
288 inches at 18 inch spacing is 16 spaces, so 17 bar positions each way.
17 bars each way at 24 feet is 816 linear feet. With the lap allowance that is 898 feet, which is 45 sticks.
A published example gives the same slab as about 845 linear feet and 43 sticks, which comes from 16 bars each way.
Result: 898 or 845, depending on whether the outer bars are inset for cover. This page counts the end bar and says so, rather than dropping it silently, and reports the published figure alongside.
Standards & References
- International Code Council Digital Codes, 2021 International Residential Code, Section R506 Concrete Floors on Ground The section setting the 3.5 inch minimum slab thickness at R506.1, the base course at R506.2.2, the vapour retarder at R506.2.3 and reinforcement support at R506.2.4.
- American Concrete Institute, ACI 332 Residential Code Requirements for Structural Concrete The residential concrete standard the code references for materials, placement and reinforcement.
- American Concrete Institute, ACI 302.1R Guide to Concrete Floor and Slab Construction The guide covering slab-on-ground design, jointing, finishing and curing.
- ASTM International, ASTM E1745 Standard Specification for Plastic Water Vapor Retarders Used in Contact with Soil or Granular Fill under Concrete Slabs The retarder specification the 2021 edition references, including the Class A designation.
- ASTM International, ASTM A1064 Standard Specification for Carbon-Steel Wire and Welded Wire Reinforcement, Plain and Deformed, for Concrete The standard behind the welded wire mesh designations.
- Portland Cement Association The cement industry association publishing technical guidance on slab-on-ground design, jointing and curing.
- National Institute of Standards and Technology, Special Publication 811, Guide for the Use of the International System of Units The authority for the conversion factors used on this page.
The code figures on this page are quoted from published reproductions of IRC Section R506 and the edition is named beside each one, because the figures move: the code text quoted gives a 6 mil vapour retarder and published guidance on the 2021 edition gives 10 mil to ASTM E1745 Class A. The 3.5 inch slab minimum at R506.1 is a code minimum rather than a recommendation, and R506.1 refers expansive soils to Section R403.1.8 rather than giving a figure for them, which is why this page names expansive soil and does not model it. The thickness bands by use, the four inch base condition, the reinforcement sizes and the control joint spacing are published trade guidance rather than code, and the bands are guidance rather than limits: a thickness below a band is reported and computed rather than blocked. The two forms of the control joint rule are shown to be the same rule by arithmetic rather than by a single source stating both. The bar count assumes a bar at each end of the grid; a published example on a 24 by 24 foot slab gives a figure that comes from one fewer bar each way, and the source does not say whether the outer bars are inset for cover. This page reports the slab volume as drawn and carries no waste allowance, bag count or ready mix comparison; those are on the Concrete Calculator. It does not design an engineered slab, assess a soil, size a footing, or specify a mix. The local building department governs over any figure here.
Units
Areas are entered and reported in square feet and square metres at 0.09290304. A 480 square foot slab is 44.59 square metres.
Volume is in cubic feet, cubic yards and cubic metres. A cubic yard is 27 cubic feet and 0.764555 cubic metres, so 2.37 cubic yards is 64 cubic feet and 1.81 cubic metres.
Thickness, base depth and excavation depth are in inches with millimetres alongside at 25.4. Four inches is 102 mm, 3.5 inches is 89 mm and an eight inch dig is 203 mm. The code prints the 89 mm figure itself.
Joint spacing is in feet with metres alongside at 0.3048. Eight to twelve feet is 2.44 to 3.66 metres.
Vapour retarder thickness is in mils with millimetres alongside. A mil is a thousandth of an inch, so 6 mil is 0.152 mm and 10 mil is 0.254 mm. The code prints 152 micrometres for the 6 mil figure.
Bar spacing and bar sizes stay in inches and in US bar numbers, because a number 4 bar is a product designation rather than a measurement. Metric markets use different bar designations, which is a different product list rather than a conversion.
The joint rule multiplier, the lap percentage and the bar counts are dimensionless and identical in both systems.
The internal unit selector governs the fields, labels, math, on-screen result and any exported result, and it takes priority over any site-wide unit switch. Switching converts the values you entered rather than reinterpreting them.
Limitations
- This page reports quantities and issues no pass or fail. The code figures are minimums rather than targets and the trade bands are guidance rather than limits.
- It reports the slab volume as drawn and carries no waste allowance, bag count, bag yield or ready mix comparison. Those are on the Concrete Calculator and this page links to it.
- It does not design an engineered slab. Above eight inches published guidance places the thickness with a structural engineer, working from loads, soil conditions and reinforcement design.
- It does not model a suspended slab, a slab carrying a wall or a point load, or a thickened edge or haunch.
- It does not assess a soil. It names the Group I exception to the base course and the referral of expansive soils to another code section, and evaluates neither.
- It does not lay out the joints. It reports a spacing and a cut depth, and where the cuts fall on a particular slab is a layout this page does not draw.
- It does not count mesh sheets or chairs.
- It does not specify a mix or a strength. The psi bands are named and not selected.
- The bar count assumes a bar at each end of the grid, and a published example on the same slab gives one fewer each way.
- The code figures come from published reproductions rather than the code text, and the edition is named beside each because the vapour retarder thickness moved between editions.
Common Mistakes to Avoid
- Pouring four inches on soil. The four inch standard assumes a four inch compacted base, and without one the published figure is five.
- Digging to the slab thickness. The hole is the slab plus the base, so a four inch slab on a four inch base needs eight inches.
- Skipping the base to save money. Published guidance calls it the biggest factor in whether a slab lasts, and a six inch slab on poor subgrade fails faster than a four inch slab on a prepared one.
- Building a base on a soil that does not need one. The code exempts well-drained sand and gravel soils classified as Group I.
- Ordering poly at the slab area. The joints lap not less than six inches and the allowance is about ten percent.
- Quoting a vapour retarder thickness without the edition. The code text gives 6 mil and the 2021 edition is published at 10 mil to ASTM E1745 Class A.
- Laying mesh on the base and pouring over it. It belongs in the upper third, chaired up, and at the bottom it does nothing for surface cracking.
- Using reinforcement instead of thickness. It controls where and how a slab cracks and does not make a thin slab thick enough.
- Reading the joint rule in consistent units. Two to three times the thickness in inches gives feet, and read consistently it gives a twelfth of the right spacing.
- Cutting joints too shallow or too late. The cut is about a quarter of the slab depth, within the first several hours or saw cut early the next day.
- Treating the 3.5 inch code minimum as a specification. It is a legal floor and the practical standard is four.
- Taking a driveway thickness from a patio. Published bands give five to six inches for vehicle traffic against four for foot traffic.
- Assuming a garage needs a vapour retarder. The code exempts detached garages and other unheated accessory structures, and the exception has conditions.
Frequently Asked Questions
How thick should a concrete slab be?
Does a four inch slab need a gravel base?
How deep do I dig for a slab?
How much plastic do I need under a slab?
What thickness of vapour barrier does the code require?
Where should wire mesh sit in a slab?
How far apart should control joints be?
Does this calculator tell me how much concrete to order?
Does every exterior patio need a vapour retarder?
Related Calculators
Explore similar calculators that might be useful for your project:
Calculate
This selector governs every field, label, result and export here and takes priority over the site header switch. Switching converts what you entered rather than reinterpreting it, so a 20 ft side becomes 6.096 m and returns to exactly 20. Bar spacing and bar sizes stay in inches and in US bar numbers in both systems, because a number 4 bar is a product designation rather than a measurement.
The Slab
The fields below follow from this answer. A rectangle is the only route that can produce a bar count, because a grid needs a length and a width to run the bars across; the other two routes report the published bar sizes and spacings without a count.
In inches. This is the operand in the volume, the figure the published band is read against, the multiplier in both joint spacing forms and the row that selects the reinforcement.
What The Slab Is For
The published thickness band follows from the use and there is no default that is right across uses. A driveway at four inches is a different decision from a patio at four inches. Something else reports no band and computes the thickness you entered as given.
What Is Under It
Required, because the published thickness figures assume a base and change without one. The question has three real answers rather than two: a soil that needs no base is not the same case as a soil poured on without one, and only one of those two is code compliant.
The Space The Slab Is In
This decides which of the four published R506.2.3 exceptions applies and whether a vapour retarder is reported at all. The exterior exception turns on the slab not being likely to be enclosed and heated later rather than on it being outdoors.
As a percentage of the slab area, defaulting to the published ten. It covers the 6 inch laps published R506.2.3 requires at the joints and the turnups at the edges. This is a percentage, so it is the same number in both unit systems.
The retarder thickness moved between editions, so a mil quoted without its edition is incomplete. Leave this as not stated to see both figures reported against their sources.
The Reinforcement
Five different results rather than five ways of saying the same thing, and a bar grid is the only one that produces a count. Every answer reports the published product for your thickness and the position it has to sit in, because position is what decides whether it does anything.