Roof Pitch Calculator — The Slope Is Not a Style Choice, It Decides Which Roofing Materials Are Permitted
On this page
Calculate
This selector governs every field, label, result and export here and takes priority over the site header switch. Switching converts what you entered rather than reinterpreting it, so a 12 ft run becomes 3.658 m and returns to exactly 12.
The Geometry
All five lead to the same slope and the page converts between them. Pick the one matching the measurement you actually took, rather than converting by hand first.
This decides whether a width figure is a run or a span, and there is no way to tell them apart by looking at the number. It also decides whether an older pitch ratio can be reported at all.
The Code Basis
Answer this after the geometry. Every minimum on this page is a published figure that belongs to an edition, and the geometry is reported either way.
The Roof Covering
Optional. Naming one moves its verdict to the top of the block and leaves every other row in place, because a slope that fails for one covering usually reaches several others.
The Cut Rafter
In inches, and optional. The measured thickness, not the nominal size: a nominal two by ridge is 1.5 inches actual. Half of it comes off the line length.
In feet, and optional. Measured horizontally out from the wall, not along the slope. The page multiplies it by the rafter factor before adding it.
Overview
Every roof pitch calculator turns a rise and a run into an angle. That is the easy part and it is not what a roof project turns on.
The slope decides what may be laid on the roof, and published code says so covering by covering. Asphalt shingles are not permitted below 2 in 12. Clay and concrete tile below 2.5 in 12. Wood shingles, wood shakes and metal roof shingles below 3 in 12. Slate below 4 in 12. Below those figures the covering may not be used, which is a prohibition rather than a caution about wind driven rain.
Metal panels are the exception that shows how much the detail matters. Lapped panels without lap sealant need 3 in 12, the same panels with sealant need 0.5 in 12, and standing seam systems need 0.25 in 12. One product, three minimums, decided by the seam and the sealant rather than by the metal.
There are two more thresholds that are not minimums. Between 2 in 12 and 4 in 12 asphalt shingles need double underlayment, which is a permitted roof and a different installation. Above 21 in 12 the code stops specifying the fastening for asphalt shingles and hands it to the manufacturer.
So this page converts the geometry every calculator converts, and then reports what the slope permits, with the section and the edition for every figure.
What to Look at First
Read the covering block before the angle. The angle is the figure every other roof pitch calculator returns and this one returns the same arithmetic, but nothing turns on it: every minimum in Chapter 9 is written as a ratio in twelve, and none of the sections quoted on this page uses degrees.
Then read which of the coverings your slope reaches, and which it does not. That block is a set of published prohibitions rather than a set of preferences, and it is the part that decides whether the job you were planning is the job you can build.
Then read the thresholds block, which is separate from the minimums above it. Nothing in it is a failure. A roof inside the double underlayment band is permitted and is a two layer installation, and a roof above 21 in 12 is permitted with its fastening handed to the manufacturer, and both cost money that the minimums block will not show you.
How to Use This Calculator
Enter whichever quantity you have. A rise and a run, a rise and a rafter length, an angle, a percentage or a ratio in twelve all lead to the same place, and the page converts between all five.
Say what kind of roof it is. On a symmetrical gable the run is half the span. On a shed roof the run is the full horizontal distance. Entering a span where a run is asked for halves the slope and returns a perfectly plausible answer for a roof that does not exist.
Name the code basis and the adopted edition. The geometry works without them. The covering verdicts do not, because the minimums belong to an edition and a section number can carry a different covering in a different one.
Read the geometry block for the conversions and the rafter block for the line length. That line length runs to the centre of the ridge, so it is not the piece of timber that gets cut.
Add the actual ridge thickness and the horizontal overhang for the cut length. Actual, not nominal: a nominal two by ridge is 1.5 inches, and entering 2 is wrong by a quarter of an inch on every rafter.
Read the covering block last. It is the part that decides the job, and it reports every modelled covering rather than only the one you named.
Inputs & Outputs
Inputs
Outputs
Roof Pitch Formula
Every conversion on this page comes from one right triangle. All lengths are canonical in feet internally, and the ridge thickness in inches.
Slope as a ratio in twelve
slope_12 = rise / run * 12
Slope as a percentage
slope_pct = rise / run * 100
Rise from a ratio
rise = slope_12 / 12 * run
Run from a rise and a ratio
run = rise * 12 / slope_12
Rafter line length
line = (run ^ 2 + rise ^ 2) ^ 0.5
Per foot of run multiplier
mult = line / run
Rise from a rafter and a run
rise = (line ^ 2 - run ^ 2) ^ 0.5
Run from a rafter and a rise
run = (line ^ 2 - rise ^ 2) ^ 0.5
Run from a span, symmetrical gable
run = span / 2
Span from a run, symmetrical gable
span = run * 2
Older pitch ratio denominator
pitch_den = span / rise
Overhang along the slope
over_line = over_run * mult
Cut rafter from the line length
cut = line - ridge_in / 24 + over_line
The mode to equation map. A rise and a run uses the slope ratio, the percentage and the line length equations directly. A rise and a rafter length uses the run from a rafter and a rise equation to obtain the missing side, then the ratio and the percentage. A slope as a ratio in twelve uses the rise from a ratio equation with a stated run. A slope as a percentage uses the ratio equation with the percentage as its input. An angle converts through the tangent, which is a function and is described below rather than in a box.
The span converts both ways. A reader entering a rise and a run has no span, and the older pitch ratio is computed from one, so it is derived as twice the run on a symmetrical gable. A reader entering a span and no run has the run derived as half of it. On a shed roof neither conversion applies and no pitch ratio is reported.
The ridge term divides by twenty four rather than by two because the thickness arrives in inches and the length is in feet: half of it is the deduction and twelve is the conversion. A nominal two by is 1.5 inches, so half is 0.75. Entering the nominal 2 gives 1.00 and is wrong by a quarter of an inch on every rafter in the roof.
The overhang is entered horizontally and multiplied by the per foot factor before it is added, because it runs along the slope rather than across the ground.
The angle is the arctangent of the rise over the run, and the reverse is the tangent. Neither appears above because a function call is not an arithmetic expression and this block holds arithmetic only.
Everything else on this page is a condition rather than an equation: a minimum slope is a comparison against a published figure, and comparisons belong in prose.
1 foot is 0.3048 metres and 1 inch is 25.4 mm.
Roof Pitch Versus Roof Slope
Roof pitch is how steep a roof is, and the phrase covers two quantities that are not the same number.
Slope is the rise over the run, where the run is the horizontal distance from the outside wall to the ridge. It is written as a rise in twelve, so a roof that climbs six inches for every twelve inches of run is a 6 in 12 slope.
Pitch, in its older and stricter sense, is the rise over the full span of the building. On a symmetrical gable the run is half the span, so the pitch figure is half the slope figure: that same roof is a 1:4 pitch.
Nearly everyone says pitch and means slope, and context usually carries it. It stops carrying it the moment somebody writes a ratio down without saying which one they meant. A drawing marked 1:4 is a 6 in 12 roof if the author meant pitch and a 3 in 12 roof if they meant slope, and those are not similar roofs.
Published code settles which quantity it uses without relying on either word. It expresses roof geometry as units vertical in 12 units horizontal and prints a percentage alongside: 2:12 as 17 percent, 3:12 as 25, 4:12 as 33, 7:12 as 58 and 21:12 as 175.
Those figures match rise over run exactly, at 16.67, 25.00, 33.33, 58.33 and 175.00. Rise over the full span would give 8.33, 12.50, 16.67, 29.17 and 87.50, and matches nothing the code prints.
So the code quantity is slope. This page reports the slope, the percentage and the angle, and gives the older pitch ratio labelled as such rather than left to be worked out.
What makes the number worth calculating is not the angle it converts to. It is that the code attaches a minimum slope to every roof covering, so the figure decides what the roof may be covered with.
Minimum Roof Pitch by Material
Every roof covering in Chapter 9 has a minimum slope in published code, and below it the covering may not be used. This is the comparison in one place, from the shallowest to the steepest, with the section for each and the percentage the code itself prints beside it.
Coal-tar built-up roofs, a design slope of not less than 0.125 in 12, published at R905.9.1, which the code states as 1 percent.
Built-up roofs, a design slope of not less than 0.25 in 12, also at R905.9.1, which the code states as 2 percent.
Standing seam metal roof panel systems, 0.25 in 12, published at R905.10.2, which the code states as 2 percent.
Lapped, nonsoldered seam metal roof panels with applied lap sealant, 0.5 in 12, also at R905.10.2, which the code states as 4 percent.
Mineral-surfaced roll roofing, 1 in 12, published at R905.5.2, which the code states as 8 percent.
Asphalt shingles, 2 in 12, published at R905.2.2, which the code states as 17 percent.
Clay and concrete roof tile, 2.5 in 12, published at R905.3.2.
Metal roof shingles, 3 in 12, published at R905.4.2, which the code states as 25 percent.
Wood shingles, 3 in 12, published at R905.7.2, which the code states as 25 percent.
Wood shakes, 3 in 12, published at R905.8.2, which the code states as 25 percent.
Lapped, nonsoldered seam metal roof panels without applied lap sealant, 3 in 12, also at R905.10.2, which the code states as 25 percent.
Slate shingles, 4 in 12, published at R905.6.2, which the code states as 33 percent.
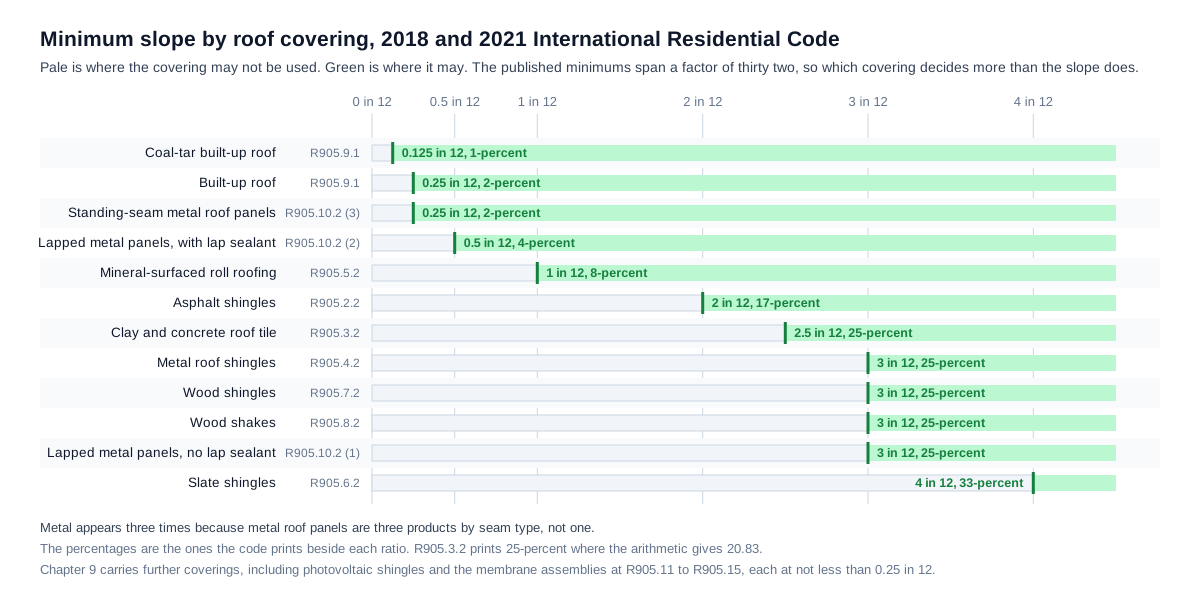
Three things about that list are worth reading before the numbers.
It spans a factor of thirty two. The shallowest permitted covering sits at 0.125 in 12 and the steepest minimum is 4 in 12, so the answer to whether a roof can be roofed depends far more on which covering than on the slope being marginal.
It is not sorted by material. Metal appears twice near the top and once near the bottom, because metal panels are three products by seam type rather than one. The metal roof panel section below covers that.
And one figure in it is the code's own arithmetic rather than this page's. R905.3.2 prints 25 percent beside two and one-half units in twelve, where the ratio works out at 20.83 percent. The ratio is what this page tests against, and the percentage above is quoted as the code prints it rather than corrected, because a reader checking the section will find that figure there.
Two caveats govern the whole list.
The edition matters and so does the section number. Both move between editions: one reproduction gives R905.10 as Metal Roof Shingles in a 2015 adoption, and the 2018 and 2021 texts give R905.10 as Metal Roof Panels with metal roof shingles at R905.4. A section number quoted without its edition is not a citation, which is why this page asks for the edition before it issues any covering verdict.
And the local authority governs. State and local adoptions amend this chapter in practice, and one adoption consulted was found amending a section of R905.2 and deleting another outright.
Minimum Pitch for Metal Roof Panels
Metal roofing is not one minimum, and the difference between its three is larger than the difference between any two other coverings on this page.
Lapped, nonsoldered seam metal roof panels without applied lap sealant require 3 in 12, which the code states as 25 percent.
The same panels with applied lap sealant require 0.5 in 12, which the code states as 4 percent. Lap sealants are applied in accordance with the approved manufacturer's installation instructions.
Standing seam metal roof panel systems require 0.25 in 12, which the code states as 2 percent.
All three are clauses of one section, R905.10.2, and the section states them as a numbered list rather than as three separate rules. The sealant turns a 3 in 12 minimum into 0.5 in 12: same panel, same roof, a factor of six on the slope it may go on, decided by a detail that is not a dimension and does not appear on any drawing of the geometry. That is why this page asks whether lap sealant is applied rather than treating metal panels as a single figure.
Metal roof panels are also not metal roof shingles. Shingles are individual units laid like any other shingle and carry a 3 in 12 minimum at R905.4.2. Panels run the length of the roof plane. Almost anyone searching for a metal roof means panels, and a page that showed one figure against a label reading metal roofing would be giving most of its readers a number from the wrong section.
One figure here is not code and is worth keeping separate. Published guidance states that the National Roofing Contractors Association recommends half an inch per foot as the minimum for structural metal panel roof systems, though numerous manufacturers and the building code allow a quarter. That is a trade recommendation at twice the code minimum, and it is a recommendation rather than a requirement.
The practical reading of all this is that a shallow roof is a detailing problem rather than an impossibility. Sealed lap systems and standing seam roofs are permitted at slopes where nothing else is, and they are permitted on the condition that the seam and the sealant are executed to the manufacturer's instructions.
Asphalt Shingles and Double Underlayment
Asphalt shingles are the commonest covering and they carry two thresholds, one at each end, neither of which is where people expect.
The minimum is 2 in 12. Published R905.2.2 permits asphalt shingles only on roof slopes of two units vertical in twelve units horizontal or greater. Below that they may not be used, and no amount of extra underlayment changes it.
The second threshold sits above the minimum and costs money. The same section, R905.2.2, requires double underlayment for roof slopes from 2 in 12 up to 4 in 12, applied in accordance with Section R905.1.1. A roof at 3 in 12 is permitted and needs two layers. A roof at 5 in 12 is permitted and needs one. Both comply, and they are different installations at different prices.
That is easy to miss because it sits between two things that look like the whole story: the minimum below which nothing may be laid, and the ordinary roof above. A reader who checks only whether they clear 2 in 12 has cleared the wrong threshold.
Where the band ends is not settled by the text. The code reads from 2 in 12 up to 4 in 12, and up to can include or exclude its endpoint. The percentage form, from 17 percent up to 33 percent, does not settle it either. Four in twelve is one of the commonest slopes built, so this is not an edge case, and this page reports both readings at exactly 4 in 12 rather than asserting one.
Tile has a band of its own, and its wording resolves what the asphalt one leaves open. R905.3.2 requires double underlayment for clay and concrete roof tile from 2.5 in 12 to 4 in 12, applied by Section R905.3.3. That is "to" rather than "up to", so the top of the tile band is not ambiguous the way the asphalt band's is. Two bands, two coverings, two different words, and only one of them opens a question.
There is a third threshold at the top. Published R905.2.6, which is the Attachment section, states that where the roof slope exceeds 21 in 12, which the code gives as 175 percent, shingles shall be installed in accordance with the manufacturer's approved installation instructions. That is not a prohibition and not a maximum slope. It is the point at which the code stops specifying the fastening.
Its scope is worth stating because it is easy to over-apply. R905.2.6 sits inside R905.2, which is the asphalt shingles section, so as published it is asphalt specific. Whether the other coverings have an equivalent is not established here, and citing this section against a tile roof would be citing a section that does not reach the material.
Low Slope Roof Options
The commonest way this calculation ends badly is a reader being told their roof is too flat, full stop. That is almost never true, and what it usually means is that the page they used modelled shingles.
Here is the order to work through when the slope is below the shingle minimums.
First, establish what the slope actually is, measured properly. On a symmetrical gable the run is half the span, and a span entered as a run halves the slope. Half the roofs described as too flat are correctly sloped roofs measured wrongly, and that is worth eliminating before anything else.
Second, look at metal panels, because they reach lower than anything else laid as a covering. Sealed lap systems are permitted at 0.5 in 12 and standing seam systems at 0.25 in 12, against 2 in 12 for asphalt shingles. A roof at 1 in 12 takes no shingle and takes both of those. The metal roof panel section above gives the figures and the conditions.
Third, consider the coverings designed for shallow roofs. Built-up roofs carry a design slope of not less than 0.25 in 12, coal-tar built-up roofs not less than 0.125 in 12, and mineral-surfaced roll roofing may be applied down to 1 in 12.
Fourth, the membrane assemblies, which are the part most often described as belonging to a different chapter and do not. Modified bitumen at R905.11.1, thermoset single-ply at R905.12.1, thermoplastic single-ply at R905.13.1, sprayed polyurethane foam at R905.14.1 and liquid-applied roofing at R905.15.1 each carry a design slope of not less than 0.25 in 12, and all five sit in the same Chapter 9 as every figure on this page. This calculator names them and issues no verdict on them, because choosing one is a drainage, deck and detailing question rather than a slope one.
Two things this section does not do. It does not recommend a covering: it reports what each minimum permits, and the choice involves cost, appearance, the deck, the climate and the installer, none of which is a slope. And it does not treat a permitted shallow roof as a solved problem. Every covering that reaches below 2 in 12 does so on the strength of a seam, a sealant or a membrane executed to the manufacturer's instructions, which is a detailing and workmanship question rather than a geometric one.
Rafter Length Versus Cut Rafter
The rafter length a pitch calculator returns is not the piece of timber anybody cuts, and the difference runs in two directions at once.
The line length is the hypotenuse of the run and the rise. On a 6 in 12 slope over a twelve foot run it is 13.4164 feet, and the per foot of run multiplier is 1.1180, which is the figure a rafter table gives.
It is measured from the outside face of the wall to the centreline of the ridge. Two adjustments stand between it and the cut length, and neither is in the triangle.
Half the ridge thickness comes off, because the line length runs to the middle of the ridge board and the rafter stops at its face.
The thickness that matters is the actual one. A nominal two by ridge measures 1.5 inches, so the deduction is 0.75 inches. A reader who enters the nominal 2 takes off 1.00 and is out by a quarter of an inch on every rafter in the roof, which is why the field asks for the actual thickness and says what a nominal two by measures.
The overhang goes on, and it goes on along the slope. A twelve inch horizontal overhang on a 6 in 12 roof is 13.42 inches of rafter, because it is multiplied by the same 1.1180 factor as everything else. Entering it unconverted makes every rafter an inch and a half short at the eave.
So a reader who takes the line length straight to the saw is wrong twice, in opposite directions, by amounts that do not cancel: shorter than the line length at the ridge and longer at the eave.
What this page does not compute is the cuts themselves. The plumb cut at the ridge, the birdsmouth seat and the tail cut are layout work with their own conventions, and the figure here is a length rather than a cutting list.
Run Versus Span
This is the single input error that produces the most convincing wrong answer on the subject.
The run is the horizontal distance from the outside wall to the ridge. The span is the full width of the building. On a symmetrical gable the run is half the span.
A reader with a thirty two foot wide house and a rise of eight feet who enters thirty two as the run gets 3 in 12. The roof is 6 in 12. Every figure that follows is internally consistent: a valid slope, a valid angle of 14.04 degrees rather than 26.57, a valid rafter multiplier and a valid rafter length. Nothing about the output looks wrong, and the covering verdicts change with it: 3 in 12 clears wood shingles and 6 in 12 clears everything on the page.
On a shed or single slope roof there is no halving. The run is the full horizontal distance from the low wall to the high one, and a shed roof has no span in the symmetrical sense, so no older pitch ratio is reported for it.
That is why the roof type is a required input rather than something inferred. There is no way to tell a run from a span by looking at the number.
Where both a span and a run are entered and they disagree for the stated roof type, this page stops and computes neither. That is deliberate. A calculator that silently preferred one input over the other would be deciding which of two measurements the reader got wrong, and it has no basis for that: both are numbers the reader typed and one of them is a mistake.
Key Facts
- Published code expresses roof geometry as units vertical in twelve units horizontal, and prints the percentage alongside: 2:12 as 17 percent, 3:12 as 25, 4:12 as 33, 7:12 as 58 and 21:12 as 175.
- Those percentages match rise over run, at 16.67, 25.00, 33.33, 58.33 and 175.00. Rise over the full span would give 8.33, 12.50, 16.67, 29.17 and 87.50 and matches nothing in the code, which is how the quantity is identified as slope.
- Pitch in its older sense is rise over the full span and is half the slope figure, so a 6 in 12 slope is a 1:4 pitch on a symmetrical roof.
- Published R905.2.2 permits asphalt shingles only on roof slopes of 2 in 12 or greater.
- Published R905.3.2 requires 2.5 in 12 or greater for clay and concrete roof tile.
- Published R905.4.2 states that metal roof shingles shall not be installed below 3 in 12. That figure is R905.4.2 in the 2018 and 2021 editions, not R905.10, which is the metal roof panel section in those editions.
- Published R905.7.2 requires 3 in 12 or greater for wood shingles, and R905.8.2 requires the same for wood shakes.
- Published R905.6.2 requires 4 in 12 or greater for slate shingles, which is the steepest minimum in the chapter.
- Metal roof panels have three minimums by seam type at R905.10.2: 3 in 12 for lapped, nonsoldered seam panels without applied lap sealant, 0.5 in 12 with applied lap sealant, and 0.25 in 12 for standing seam panel systems, stated in the code as 25, 4 and 2 percent.
- Published R905.9.1 requires a design slope of not less than 0.25 in 12 for built-up roofs, which the code states as 2 percent, except for coal-tar built-up roofs, which are not less than 0.125 in 12, stated as 1 percent. That exception is the shallowest published figure on this page.
- Published R905.5.2 states that mineral-surfaced roll roofing shall not be applied below 1 in 12, which the code states as 8 percent.
- Published guidance states that the National Roofing Contractors Association recommends half an inch per foot as the minimum for structural metal panel roof systems, where the building code allows a quarter. That is a trade recommendation at twice the code minimum.
- Published R905.2.2 requires double underlayment for asphalt shingles on roof slopes from 2 in 12 up to 4 in 12, applied by Section R905.1.1, and the phrase up to does not settle whether 4 in 12 itself is inside the band.
- Published R905.3.2 carries a second double underlayment band, for clay and concrete tile, from 2.5 in 12 to 4 in 12, applied by Section R905.3.3. That wording is to rather than up to, so the tile band's top is not ambiguous.
- Published R905.2.6, the Attachment section, states that where the roof slope exceeds 21 in 12 shingles shall be installed in accordance with the manufacturer's approved installation instructions. That section sits inside R905.2, the asphalt shingles section.
- Published R905.3.8 for clay and concrete tile and R905.4.6 for metal roof shingles both require the metal valley flashing underlayment to be solid-cemented for roof slopes below 7 in 12 in areas where the average daily January temperature is 25 degrees Fahrenheit or less. The asphalt shingle valley provisions at R905.2.8.2 carry no such clause.
- The membrane assemblies at R905.11.1, R905.12.1, R905.13.1, R905.14.1 and R905.15.1 each carry a design slope of not less than 0.25 in 12, and all five sit in the same Chapter 9 as the steep slope coverings rather than in a different chapter.
- A section number is not a citation without an edition: one reproduction gives R905.10 as Metal Roof Shingles in a 2015 adoption, and the 2018 and 2021 texts give R905.10 as Metal Roof Panels.
- The rafter line length is the hypotenuse of the run and the rise, and on a 6 in 12 slope the per foot of run multiplier is 1.1180.
- That line length is measured from the outside face of the wall to the centreline of the ridge, so it is not the rafter that gets cut.
- A nominal two by ridge is 1.5 inches actual, so half of it is 0.75 inches, and entering the nominal 2 is wrong by a quarter of an inch on every rafter.
- A horizontal overhang becomes a longer figure along the rafter: twelve horizontal inches on a 6 in 12 roof is 13.42 inches of rafter.
Applications
- A homeowner told their roof is too flat for shingles finds out which metal panel systems the slope does permit, and what the sealant changes.
- A contractor pricing a re-roof sees whether the slope puts the job in the double underlayment band, which is two layers rather than one at the same permitted slope.
- A builder laying out rafters gets the line length and the per foot multiplier, and is told that the timber is shorter at the ridge and longer at the eave.
- Someone measuring an existing roof with a phone level converts an angle into a ratio and a percentage without needing to know which is which.
- A designer choosing between coverings on a shallow roof sees twelve minimums in one place with their sections, rather than twelve separate searches.
- An inspector or plan reviewer checks a stated slope against the edition the jurisdiction has adopted, on a page that names the edition beside every figure.
- A reader who has been quoted a pitch and a slope in the same conversation finds out that they are two different numbers and which one the code uses.
- Someone who can reach the rafter but not the run measures the rafter and the rise and gets the slope from those two.
Worked Examples
Example 1. The rafter and the rise, when the run cannot be reached.
Given: a rafter measured at 26.0 feet along its line and a rise of 10.0 feet, on a symmetrical gable, with no access to the run because it is inside the building.
The run is the square root of the rafter squared less the rise squared. 26.0 squared is 676.0, less 100.0 is 576.0, and the square root of that is 24.0 feet exactly.
Result: a 5 in 12 slope, 41.67 percent, 22.62 degrees, a per foot multiplier of 1.0833 and an older pitch ratio of 5:24.
This is the route for an existing roof where the rafter is reachable and the run is not, and it is the only route on the page that recovers a length rather than converting one. The rafter it wants is the line length: a rafter already cut, with its tail and its ridge cut made, is a shorter piece and gives a slope that is wrong in both terms.
Example 2. Geometry without a code basis.
Given: an 8 in 12 slope on a symmetrical gable, with the code basis answered as not known.
Result: the geometry reports in full. 8 in 12 is 66.67 percent and 33.69 degrees, the per foot multiplier is 1.2019, and the older pitch ratio is 1:3.
No covering verdict issues. The minimums move between editions and a section number can carry a different covering in a different one, so a covering verdict without an edition would be a figure with no address.
This is the split the page keeps throughout: arithmetic that contains no code survives a missing code basis, and anything resting on a published figure does not. It is also why the two questions are asked in that order, geometry first and basis second.
Example 3. The line length, the ridge and the tail, on one rafter.
Given: a 9 in 12 slope over a run of 14.0 feet, an actual ridge thickness of 1.5 inches, and a horizontal overhang of 1.5 feet.
The multiplier is 1.25 exactly, because 9 over 12 is 0.75 and the square root of one plus 0.5625 is 1.25. The line length is 14.0 times 1.25, which is 17.5 feet.
Half the ridge comes off: 0.75 inches, which is 0.0625 feet.
The tail goes on, along the slope rather than across the ground: 1.5 feet of horizontal overhang times 1.25 is 1.875 feet, which is 22.5 inches of timber for 18 inches of eave.
Result: a cut rafter of 19.3125 feet, against a line length of 17.5. The two adjustments are 0.0625 and 1.875, they run in opposite directions, and they do not cancel: the timber is 1.8125 feet longer than the figure a rafter table gives.
That last figure is the point. A reader who takes the line length to the saw is not out by a rounding error, they are out by most of two feet on a roof with an ordinary eave.
Example 4. A result that is arithmetically fine and structurally absurd.
Given: a rise of 10.0 feet and a rafter line length of 10.05 feet.
The run is the square root of 10.05 squared less 10.0 squared, which is 1.0012 feet.
Result: a slope of 119.85 in 12, an angle of 84.28 degrees, and a valid calculation of a roof nobody frames. The page computes it, flags it for review and does not refuse, because the arithmetic is correct and the judgement about whether it was intended belongs to the reader.
A rafter length barely greater than the rise is the usual cause, and it usually means the rafter was measured along the wrong axis or the rise was taken to the wrong point.
Standards & References
- International Code Council Digital Codes, 2018 International Residential Code, Chapter 9 Roof Assemblies The chapter containing the minimum slope for each covering, the underlayment requirements and the flashing provisions, with every section cited on this page.
- Seattle Department of Construction and Inspections, 2018 Seattle Residential Code Chapter 9 A state adoption reproducing the chapter in full and the source the figures on this page were verified against: R905.2.2, R905.2.6, R905.3.2, R905.4.2, R905.5.2, R905.6.2, R905.7.2, R905.8.2, R905.9.1 and R905.10.2, together with the cold climate valley provisions at R905.3.8 and R905.4.6.
- UpCodes, Chapter 9 Roof Assemblies, 2021 International Residential Code The 2021 edition, cross checked section by section against the 2018 text. The two agree on every figure this page carries, which is why both editions issue a covering verdict and no other does.
- UpCodes, Section R905 Requirements for Roof Coverings The section reproduced across several state adoptions, useful for seeing how the same figures are amended in practice.
- National Roofing Contractors Association, Professional Roofing, on metal panel roof systems The trade recommendation of half an inch per foot as the minimum slope for structural metal panel roof systems, against the quarter inch per foot the code permits.
- National Institute of Standards and Technology, Special Publication 811, Guide for the Use of the International System of Units The authority for the conversion factors used on this page: 1 inch is 25.4 millimetres and 1 foot is 0.3048 metres, both exact.
Units
Rises, runs, rafter lengths, spans and overhangs are entered and reported in feet with metres alongside, at 0.3048 metres per foot. A 12 foot run is 3.658 metres and a 13.4164 foot line length is 4.089 metres.
Ridge thickness and the deduction it produces are in inches with millimetres alongside, at 25.4 mm per inch. An actual 1.5 inch ridge is 38 mm, and half of it is 0.75 inches or 19.1 mm.
Slope is reported four ways because each is used in a different place. The ratio in twelve is how the code writes it and how a roofer says it. The percentage is how the code states it in parentheses and how a drawing often gives it. The angle is what a pitch gauge or a phone level reads. And the older pitch ratio is what an architect may write.
Those four are dimensionless and identical in both unit systems. A 6 in 12 slope is 50 percent and 26.57 degrees whether the building is measured in feet or metres, and the twelve unit convention is a ratio rather than a measurement.
The covering minimums are stated in the same twelve unit convention because that is how the code writes them, with the code's own percentage alongside: 2 in 12 as 17 percent, 3 in 12 as 25, 1 in 12 as 8, 0.5 in 12 as 4 and 0.25 in 12 as 2.
The internal unit selector governs the fields, labels, math, on-screen result and any exported result, and it takes priority over any site-wide unit switch. Switching converts the values you entered rather than reinterpreting them.
Limitations
- This page computes roof geometry and reports covering eligibility. It does not size rafters, design a structure, or calculate loads.
- It does not compute roof area or material quantity, which is a separate calculation.
- It does not recommend a covering. It reports what each minimum permits and stops there.
- It does not produce a cutting list. The plumb cut, the birdsmouth and the tail cut are layout work with their own conventions, and the figure here is a length.
- It does not settle the asphalt underlayment boundary at exactly 4 in 12, because the code text does not settle it, and it reports both readings rather than choosing.
- It does not apply the high slope fastening threshold to coverings other than asphalt shingles, because the section that carries it sits inside the asphalt shingles section.
- It does not evaluate the cold climate valley requirement, which needs the January average temperature, the presence of a metal valley and the valley detail, and which reaches clay and concrete tile and metal roof shingles rather than every covering.
- It issues verdicts for the 2018 and 2021 editions only. Both texts were obtained and agree on every figure here; any other edition returns the geometry and no covering verdict.
- It does not issue a verdict on the membrane assemblies at R905.11 to R905.15, which it names with their 0.25 in 12 design slope and leaves there.
- It does not cover hip and valley rafters, which use a different multiplier, or irregular and unequal pitch roofs.
- It flags a very steep result for review and computes it anyway, because the arithmetic is correct and whether it was intended is the reader's judgement.
- Every figure is the reader's own, and the local building department governs over any model code figure.
Common Mistakes to Avoid
- Entering a span where a run is asked for. On a symmetrical gable the run is half the span, so a span entered as a run halves the slope and returns a valid answer for a roof that does not exist.
- Writing a pitch ratio where a slope is meant. A 6 in 12 slope is a 1:4 pitch, and 1:4 read as a slope is a roof three times shallower.
- Treating metal roofing as one minimum. Lapped panels without sealant need 3 in 12, the same panels with sealant need 0.5 in 12, and standing seam needs 0.25 in 12.
- Confusing metal roof panels with metal roof shingles. Shingles are individual units at 3 in 12 under R905.4.2; panels are R905.10.2 and carry three minimums of their own.
- Assuming a shallow roof cannot be roofed. Standing seam panels are permitted at 0.25 in 12 and a coal-tar built-up roof at 0.125 in 12, both lower than any shingle or tile minimum.
- Measuring a cut rafter and treating it as the line length. A rafter with its tail and ridge cut already made is not the hypotenuse of the run and the rise.
- Taking the rafter line length to the saw. It runs to the centre of the ridge, so the cut rafter is shorter at the ridge by half the ridge thickness and longer at the eave by the overhang.
- Entering a nominal ridge thickness. A nominal two by is 1.5 inches actual, and entering 2 is wrong by a quarter of an inch on every rafter.
- Adding a horizontal overhang without converting it. Twelve horizontal inches on a 6 in 12 roof is 13.42 inches of rafter.
- Reading the double underlayment band as a failure. Between 2 in 12 and 4 in 12 an asphalt shingle roof is permitted and needs two layers, which is a different installation and not a rejection.
- Assuming double underlayment is an asphalt rule. Clay and concrete tile carries its own band at R905.3.2, from 2.5 in 12 to 4 in 12.
- Quoting a minimum without its edition. Section numbering moves: R905.10 is Metal Roof Shingles in one adoption and Metal Roof Panels in another.
- Applying the high slope fastening threshold to any covering. R905.2.6 sits inside the asphalt shingles section, so citing it against a tile roof cites a section that does not reach the material.
- Taking a trade recommendation as a code minimum. The National Roofing Contractors Association recommends half an inch per foot for structural metal panels where the code allows a quarter.
- Measuring the angle and stopping there. The angle is the part every calculator gets right and the part that decides nothing.
Frequently Asked Questions
What is the minimum roof pitch for shingles?
What is the minimum slope for a metal roof?
What is the difference between roof pitch and roof slope?
How do I convert roof pitch to degrees?
How do I calculate rafter length from pitch?
Why is my rafter shorter than the calculated length?
Can you put a roof on a 1 in 12 slope?
Is 4 in 12 in the double underlayment band?
What is the steepest roof pitch the code allows?
Related Calculators
Explore similar calculators that might be useful for your project:
Calculate
This selector governs every field, label, result and export here and takes priority over the site header switch. Switching converts what you entered rather than reinterpreting it, so a 12 ft run becomes 3.658 m and returns to exactly 12.
The Geometry
All five lead to the same slope and the page converts between them. Pick the one matching the measurement you actually took, rather than converting by hand first.
This decides whether a width figure is a run or a span, and there is no way to tell them apart by looking at the number. It also decides whether an older pitch ratio can be reported at all.
The Code Basis
Answer this after the geometry. Every minimum on this page is a published figure that belongs to an edition, and the geometry is reported either way.
The Roof Covering
Optional. Naming one moves its verdict to the top of the block and leaves every other row in place, because a slope that fails for one covering usually reaches several others.
The Cut Rafter
In inches, and optional. The measured thickness, not the nominal size: a nominal two by ridge is 1.5 inches actual. Half of it comes off the line length.
In feet, and optional. Measured horizontally out from the wall, not along the slope. The page multiplies it by the rafter factor before adding it.